


Tiles on Floor Design: A Practical Guide to Refined Interior Flooring
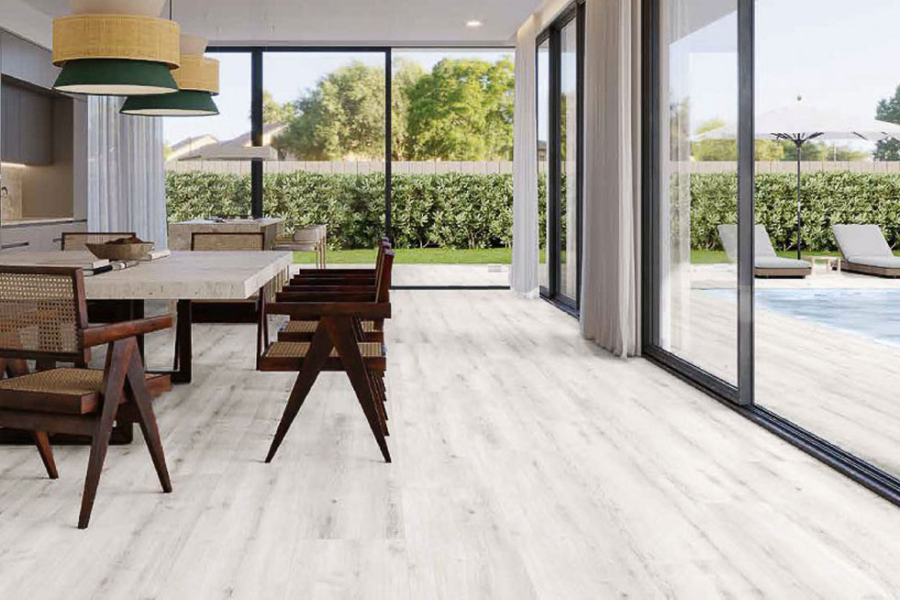
A successful tiles on floor design begins with the relationship between the floor, the architecture and the materials around it. Tile size, surface finish, colour, layout and grout all influence how large, calm or visually detailed a room feels.
Rather than choosing flooring as an isolated decorative feature, homeowners and designers can achieve a more cohesive result by considering how the tiled surface connects living areas, kitchens, bathrooms, entries and outdoor spaces. Showtile offers a broad range of porcelain, stone-inspired, terrazzo, timber-look and architectural tile options that can support these different design directions.
What Makes a Successful Floor Tile Design?
A well-designed tiled floor balances appearance with proportion, durability and spatial continuity. The most effective floors support the architecture rather than competing with it, using tile scale, pattern and colour to create a consistent visual foundation for furniture, cabinetry and wall finishes.
Before selecting a tile, consider:
- The overall dimensions of the room
- Ceiling height and available natural light
- Major sightlines through the space
- Whether rooms are open-plan or enclosed
- Cabinetry and furniture colours
- Adjacent wall materials
- Indoor or outdoor exposure
- Cleaning and maintenance requirements
This approach helps turn floor tiles into part of the architectural language rather than simply a finishing material.
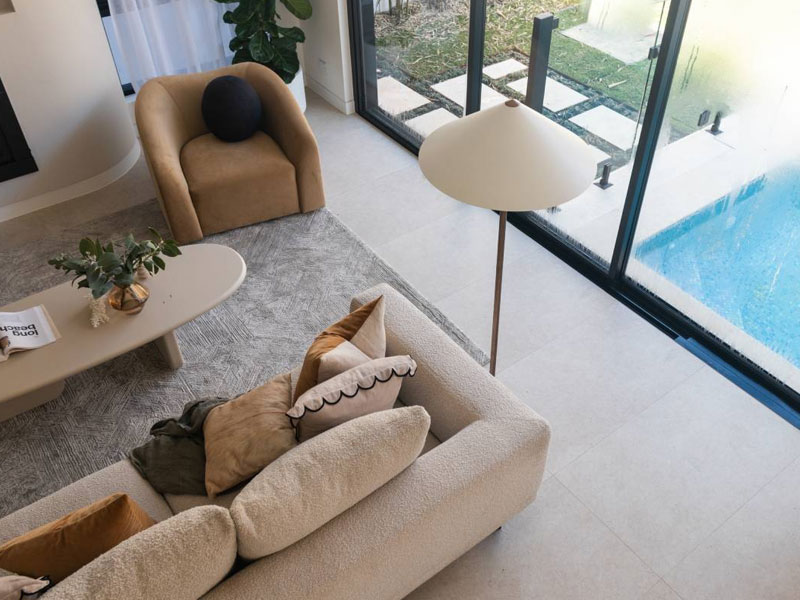
Stone-look tiles bring natural character indoors
A useful starting point is to explore the Showtile tile collection and compare different materials by scale, colour, surface and application before narrowing the selection.
Which Floor Tile Materials Work Best for Different Interiors?
Porcelain is one of the most versatile flooring options because it can reproduce stone, concrete, terrazzo and timber characteristics while offering a consistent tiled surface. Natural stone introduces individual variation, while patterned and mosaic formats are better suited to spaces where more visual detail is intentional.
| Tile direction | Visual effect | Suitable applications | Main design consideration |
| Porcelain floor tiles | Clean and versatile | Living, kitchen, entry, bathroom | Scale and finish |
| Stone look tiles | Natural and architectural | Open-plan homes | Tonal variation |
| Terrazzo look tiles | Textured and contemporary | Kitchen, bathroom, entry | Aggregate size |
| Timber look tiles | Warm and linear | Living and transitional spaces | Plank direction |
| Natural stone tiles | Organic and distinctive | Premium interiors | Natural variation |
| Patterned tiles | Decorative and expressive | Entries and feature zones | Visual restraint |
For larger areas, understated surfaces often work particularly well because the material must remain visually comfortable across many square metres.
Stone-look porcelain is a useful example. A surface such as French Stone 2.0 can introduce the character of natural stone while maintaining a controlled material palette suitable for contemporary interiors.
How Does Tile Size Change the Way a Floor Looks?
Tile size influences the number of visible joints across the floor, which affects how calm, continuous or detailed the surface appears. Larger tiles generally reduce visual interruption, while smaller formats create more rhythm and make the geometry of the installation more noticeable.
Large format tiles can be particularly effective in:
- Open-plan living areas
- Kitchens connected to dining zones
- Wide hallways
- Contemporary residences
- Commercial interiors
- Spaces where visual continuity is important
Fewer joints can allow stone veining, concrete textures or soft tonal movement to become the primary feature.
Smaller tiles are not necessarily unsuitable for compact rooms. They can work well in bathrooms, entries and decorative zones where texture or pattern is part of the intended design.
The correct scale depends less on a fixed rule and more on the proportion of the room and the desired visual effect.
Which Tile Layout Can Make a Room Feel Larger?
Simple layouts with consistent alignment tend to make floors feel more continuous, while directional patterns introduce stronger movement. The best tile layout should respond to the shape of the room and its most important architectural axis.
Straight Lay
A straight grid is one of the most restrained approaches. It suits modern floor tiles, particularly large square or rectangular formats, because it allows the material itself to remain visually dominant.
Offset Layout
Offset layouts can soften a rigid grid and work effectively with elongated stone or timber-inspired formats.
Herringbone or Chevron
A herringbone floor introduces noticeable movement. It can visually lead the eye towards a focal point or along a hallway, but it generally requires a quieter surrounding material palette.
Patterned Layouts
Decorative layouts can establish strong identity in entries or smaller rooms. Across very large areas, however, complex patterns may compete with furniture, cabinetry and architectural details.
The objective is not to select the most elaborate layout, but the one that best supports the room.
How Should Floor Tile Colour Be Selected?
Floor colour should be considered in relation to walls, cabinetry, furniture and natural light. Warm neutrals can soften an interior, pale stone tones can increase visual openness, and deeper colours can give the room more weight and contrast.
Common directions include:
Light floor tiles
Pale beige, ivory and soft grey surfaces can reflect available light and create a calm base for contemporary interiors.
Warm neutral tiles
Sand, limestone and warmer stone tones work well with timber cabinetry, natural fabrics and softer architectural palettes.
Grey floor tiles
Grey remains useful when the interior contains concrete, black fixtures or cooler stone elements.
Dark floor tiles
Charcoal and deep stone surfaces create stronger contrast, although they usually benefit from sufficient light and carefully balanced wall colours.
When comparing options, it is helpful to assess samples alongside permanent elements such as kitchen joinery rather than looking at the floor material independently. Similar principles apply when selecting design tiles for kitchen, because floors, cabinetry and splashback surfaces need to function as one material composition.
Should Floor Tiles Match the Wall Tiles?
Floor and wall tiles do not need to be identical. A more refined interior often repeats one characteristic—such as undertone, material language or stone character—while changing scale or finish between vertical and horizontal surfaces.
Three approaches work particularly well.
Use Similar Tones
A warm beige floor can sit comfortably with a lighter beige wall without creating an exact match. This creates tone-on-tone layering while preserving visual depth.
Use One Material in Different Formats
The same collection can sometimes be applied in different sizes to provide material continuity without making every surface look identical.
Create Controlled Contrast
A restrained floor can provide a base for a more expressive feature wall. Conversely, a terrazzo or patterned floor is usually easier to balance with simpler wall surfaces.
This principle is particularly important in wet areas. A detailed guide to tiles design for washroom should still begin with the relationship between floor, walls, fittings and room proportions rather than treating every tiled surface separately.
How Can Stone-Look Tiles Create a Natural Floor?
Stone-look porcelain can reproduce the tonal movement, mineral variation and visual weight associated with natural stone while offering a consistent tile format. It is particularly effective across large floor areas where the objective is to create an architectural rather than highly decorative surface.
For a natural result:
- Avoid excessive contrast between grout and tile
- Check variation across multiple tile faces
- Consider how joints align through adjoining rooms
- Match the stone tone with cabinetry and wall finishes
- Keep competing stone patterns to a minimum
Collections such as New Valley can also support projects where designers want similar visual language between interior and exterior surfaces.
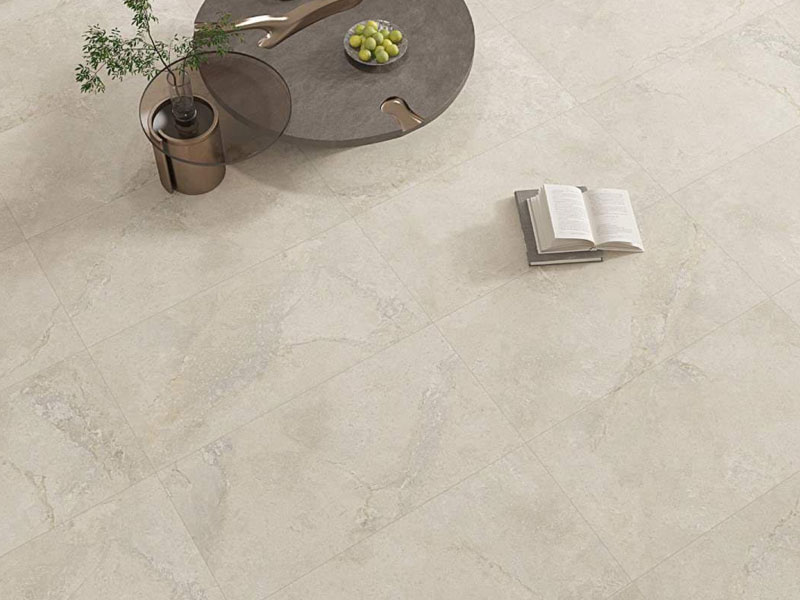
New Valley tiles create a refined stone-look surface with natural tonal variation
This type of continuity can make glazing, courtyards and outdoor entertaining spaces feel more closely connected to the interior.
When Should Terrazzo-Look Tiles Be Used on a Floor?
Terrazzo-look flooring works particularly well when an interior needs texture without introducing a strong directional pattern. The size and contrast of the aggregate determine whether the finished surface reads as quiet and refined or bold and decorative.
A fine terrazzo pattern can suit:
- Contemporary bathrooms
- Kitchen flooring
- Entry areas
- Hospitality interiors
- Compact commercial spaces
Larger chips create more movement and often work best with restrained walls and furniture.
A collection such as New Terrazzo can provide a practical reference when considering how terrazzo look tiles behave across both floor and wall applications.
The key is to treat the terrazzo pattern as part of the overall visual hierarchy rather than automatically making every surface equally expressive.
Can Timber-Look Tiles Make a Tiled Floor Feel Warmer?
Timber-look porcelain can introduce warmer tones and linear grain into an interior while preserving the characteristics of a tiled surface. Because the format typically resembles timber planks, installation direction becomes an important design decision.
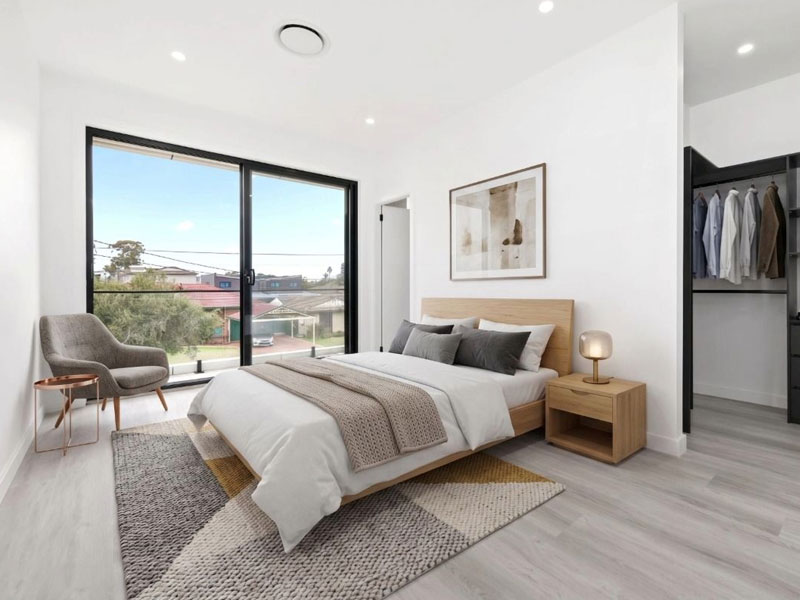
Timber-look tiles bring natural warmth and texture to modern floors
Timber look tiles can be laid:
- Along the longest axis of a room
- Towards a window or external view
- Through connected living and dining spaces
- Along circulation paths
The plank direction should usually reinforce the architecture rather than cut across it arbitrarily.
Timber-inspired flooring is particularly useful in schemes where designers want a warmer aesthetic but still prefer tiled surfaces in kitchens, entries or other high-use areas.
How Should Floor Tiles Work Across an Open-Plan Home?
Using one principal tiled surface across connected rooms can make an open-plan interior feel larger and more coherent. Material changes should normally correspond with a genuine architectural or functional transition rather than being introduced simply because one room ends and another begins.
For example, the same porcelain flooring may continue through:
living room – dining area – kitchen – hallway.
Different zones can then be defined through:
- Furniture placement
- Rugs
- Lighting
- Ceiling treatments
- Joinery
- Changes in wall finish
This creates continuous flooring while still allowing each part of the home to develop its own function.
For homeowners comparing materials locally, a showroom specialising in design tiles Rockdale NSW can also provide an opportunity to evaluate scale, surface and colour under real lighting conditions before committing to a large floor area.
Which Surface Finish Is Best for Floor Tiles?
The appropriate surface finish depends on where the floor is located and how the space will be used. Aesthetic preference matters, but wet conditions, exterior exposure and traffic should influence the final specification.
| Area | Suitable design direction | Main priority |
| Living area | Matt tiles or softly honed surfaces | Visual comfort |
| Kitchen | Durable porcelain | Cleaning and wear |
| Bathroom | Appropriate slip-rated surface | Wet-area performance |
| Entry | Hard-wearing material | High traffic |
| Outdoor area | External non-slip tiles | Weather and grip |
| Pool surrounds | Suitable exterior surface | Wet conditions |
Glossy or polished surfaces can create a more reflective interior, while matt finishes generally offer a softer visual effect.
Before selecting any tile for a specific environment, confirm that its technical characteristics are appropriate for the intended floor application.
How Important Is Grout Colour in Floor Tile Design?
Grout determines how strongly the individual tile geometry appears. A grout colour close to the tile can create a more continuous floor, while contrasting grout makes every joint more prominent.
For minimalist interiors, matching grout is often preferred because it reduces the visual grid.
Contrasting grout may work better when the design intentionally highlights:
- Geometric tiles
- Decorative patterns
- Herringbone layouts
- Smaller tile formats
Practical maintenance should also influence the choice. Very light grout across high-traffic floors may behave differently from the same colour used on a low-contact wall.
Grout should therefore be selected at the same stage as the tile rather than after installation decisions have already been made.
What Are the Most Common Floor Tile Design Mistakes?
Most unsuccessful floor schemes result from treating individual choices separately rather than building one coordinated material system.
Common mistakes include:
- Choosing a tile before assessing room proportion
- Using too many flooring materials in connected spaces
- Ignoring tile scale
- Combining multiple dominant stone patterns
- Selecting grout as an afterthought
- Creating unnecessary transitions between rooms
- Using a strong floor pattern with equally strong walls
- Prioritising appearance over application requirements
- Ignoring alignment through doorways and adjoining spaces
A well-resolved floor does not necessarily require an unusual tile. Often, careful scale, alignment and restraint produce a stronger result than additional decoration.
Working with an experienced designer tiles company can also help when several finishes, formats and adjoining surfaces need to be coordinated within the same project.
Which Floor Tile Style Suits Different Interior Directions?
Different architectural styles benefit from different flooring languages.
| Interior style | Suggested flooring direction |
| Minimalist | Large-format neutral porcelain |
| Contemporary | Stone look tiles or concrete-inspired surfaces |
| Warm modern | Beige stone or timber-look tiles |
| Coastal | Light stone and soft neutrals |
| Luxury | Large-format stone-look or natural stone |
| Character interior | Terrazzo or restrained pattern |
| Industrial | Concrete-look porcelain |
These combinations should be treated as starting points rather than fixed rules.
The strongest projects usually respond to the actual architecture, natural light and material palette of the property.
How Can Indoor and Outdoor Tile Floors Feel More Connected?
Indoor and outdoor floors can be visually linked by repeating colour, scale or stone character while selecting finishes appropriate to each environment. This gives the impression of one continuous architectural composition without requiring every surface to have identical performance characteristics.
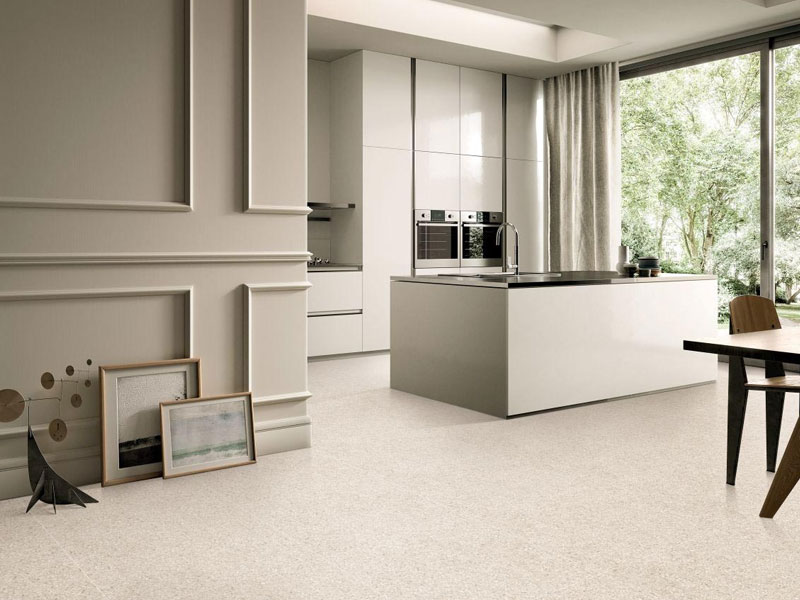
Neutral floor tiles create a calm, cohesive interior
For example:
- Use similar stone tones inside and outside
- Align major grout lines with doors or glazing
- Maintain comparable tile proportions
- Reduce abrupt colour changes
- Choose exterior surfaces suited to weather exposure
This approach is especially effective beside large sliding doors, courtyards and covered entertaining areas, where indoor-outdoor continuity can make both spaces feel more expansive.
How Can Showtile Help You Choose the Right Floor Tile Design?
A successful floor selection involves more than finding a colour that looks appealing in isolation. Scale, finish, layout, grout, surrounding materials and technical requirements all need to work together.
Showtile provides access to a broad range of porcelain, stone-look, terrazzo-inspired, timber-look and other architectural surfaces for residential and commercial applications.
By comparing complete tile samples against joinery, wall finishes and adjacent materials, homeowners and designers can develop a more coherent material palette before installation begins.
Browse the Showtile tile collection to compare floor tiles by material, colour, format and surface direction.
FAQs About Tiles on Floor Design
What tile size can make a floor look larger?
Larger tile formats can reduce the number of visible grout joints and create greater visual continuity. However, the best format also depends on room proportion, tile shape and installation layout.
Are large tiles suitable for small rooms?
Yes. Large-format tiles can work well in compact interiors when the scale and layout suit the room. Small rooms do not automatically require small tiles.
Should floor tiles be lighter than wall tiles?
Not necessarily. Floors can be lighter, darker or similar in tone to walls. The correct balance depends on natural light, furniture, cabinetry and the amount of visual contrast required.
Are porcelain tiles suitable for residential flooring?
Porcelain is commonly used for residential flooring because it is available in many sizes, finishes and visual styles. Always confirm that the selected product is specified for the intended application.
What is the best tile layout for a modern interior?
Straight layouts using rectangular or square tiles often suit modern interiors because they create clean alignment and allow the tile surface itself to remain the primary visual feature.
Should the same floor tiles continue through an open-plan home?
They can. Repeating one principal flooring surface across living, dining and kitchen areas often improves spatial continuity, provided the material is appropriate for each application.
Contact Showtile
📍 Showroom: 65 Canterbury Road, Bankstown NSW 2200, Australia
📞 Phone: +61 2 9709 5836
✉️ Email: sales@showtile.com.au
🌐 Website: https://showtile.com.au/



