


Design Tiles for Kitchen: A Practical Guide to Refined Kitchen Surfaces
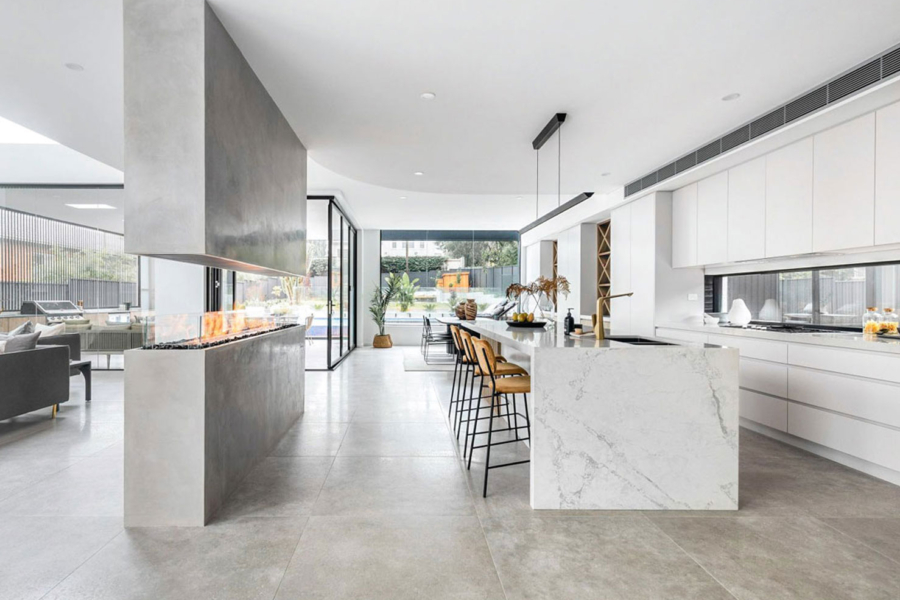
The best design tiles for kitchen spaces combine visual character with practical performance. Porcelain, ceramic, subway, mosaic and stone-look surfaces can all work effectively when selected according to their location, cleaning requirements, surrounding cabinetry and overall architectural style. A successful kitchen tile scheme should feel connected, durable and considered rather than purely decorative.
At Showtile, kitchen surfaces are approached as part of the broader interior composition. Floor tiles influence spatial flow, splashback tiles shape the relationship between cabinetry and benchtops, while colour, finish and grout determine how the room responds to light.
What Should You Consider When Choosing Kitchen Tiles?
The right kitchen tile should suit its application, withstand everyday use and complement the permanent elements around it. Before comparing colours or patterns, determine where the tile will be installed and what technical demands it must meet.
Consider the following factors:
- Whether the tile will be used on a wall, splashback or floor
- The frequency of cooking and food preparation
- Exposure to water, oil, heat and cleaning products
- The colour and undertone of cabinetry
- The material and pattern of the benchtop
- Natural and artificial lighting
- The preferred number and colour of grout lines
- Whether the kitchen connects directly to living or dining areas
A kitchen splashback tile can prioritise colour, reflection and surface detail, while kitchen floor tiles need greater attention to durability, slip resistance and ease of maintenance.
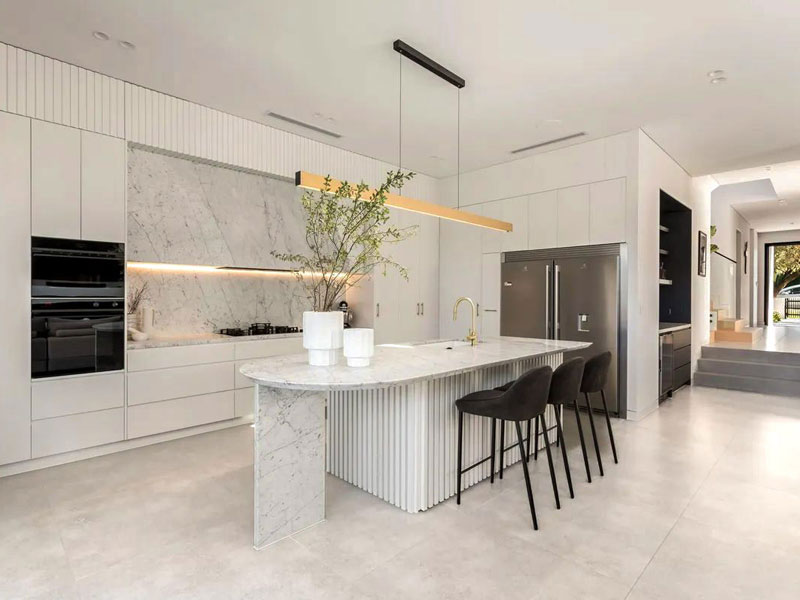
Refined kitchen tiles for a balanced, modern interior
It is also important to decide whether the tile will become the main visual feature or support another dominant surface. Strongly veined benchtops usually work best with quieter tiles. Plain cabinetry and simple stone, by contrast, can accommodate a more expressive splashback.
Which Tile Materials Work Best in Kitchens?
Porcelain is often the most versatile choice for kitchen floors because it is durable, low maintenance and available in a wide range of architectural finishes. Ceramic tiles are commonly used on walls and splashbacks, while mosaics and natural stone can introduce texture or concentrated detail.
| Tile material | Recommended application | Main advantages | Points to consider |
| Porcelain | Floors, walls and splashbacks | Durable, low absorption and highly versatile | Confirm the finish and slip rating |
| Ceramic | Walls and splashbacks | Broad colour range and easy cleaning | Not every ceramic tile is floor-rated |
| Mosaic | Splashbacks, niches and island fronts | Adds texture and small-scale detail | Creates more grout lines |
| Natural stone | Feature walls and selected floors | Unique variation and authentic materiality | May require sealing and specialised care |
| Stone-look porcelain | Floors, walls and splashbacks | Natural appearance with practical maintenance | Plan veining and tile orientation |
| Terrazzo-look porcelain | Floors and feature surfaces | Patterned depth without a dominant motif | Balance with restrained cabinetry |
For a broad overview of materials, colours, patterns and formats, homeowners and designers can browse the complete tile collection. Showtile organises its range across stone look, concrete look, terrazzo look, subway, mosaic, terracotta and other surface categories, making it easier to compare materials according to application.
Which Tiles Are Best for a Kitchen Splashback?
The most suitable splashback tiles have a surface that is practical to clean while creating a visual connection between the benchtop and overhead cabinetry. Ceramic, porcelain, subway and mosaic tiles are all effective options when their scale and finish suit the kitchen.
Why do subway tiles remain a reliable choice?
Subway tiles continue to work well because their simple rectangular shape can adapt to traditional, coastal, transitional and contemporary interiors. Their final appearance depends on the finish, dimensions, grout colour and laying pattern.
Popular layouts include:
- Traditional brick bond
- Straight horizontal stack
- Vertical stack
- Herringbone
- Basketweave
- Offset vertical layout
A glossy surface can reflect light in a compact kitchen, while a matt or handmade-look finish introduces softer movement. Showtile’s Piccola subway tile collection is designed for delicate feature applications, including kitchen splashbacks where a smaller format can add texture without overwhelming the joinery.
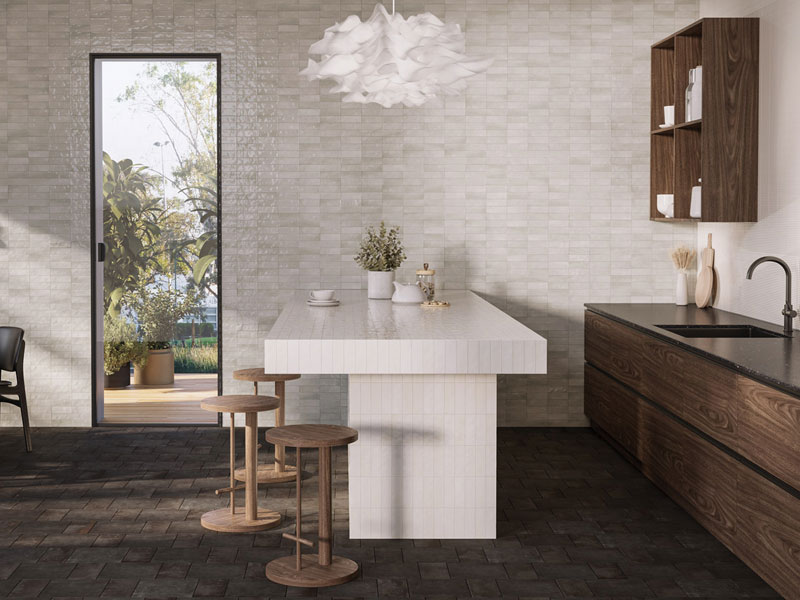
Piccola subway tiles add subtle texture and refined detail to kitchen splashbacks
When should mosaics or patterned tiles be used?
Mosaic kitchen tiles are most effective when applied to a defined area rather than every visible wall. They can frame the cooktop, distinguish a coffee station, cover the front of an island or create a small material transition between cabinetry zones.
Patterned tiles work best when the surrounding elements are relatively quiet. If the benchtop already contains strong movement or dramatic veining, a heavily patterned splashback may create visual competition.
For a warm Mediterranean or organic contemporary palette, the Cotto collection provides terracotta-look porcelain mosaics in kit kat and square formats. The collection is suitable for wall and floor applications and can introduce earthy colour without relying on natural terracotta maintenance.
Is a Full-Height Tiled Splashback a Good Idea?
A full-height splashback can make a kitchen feel more resolved by extending one surface from the benchtop to the overhead cabinetry, open shelving or ceiling. It reduces visual fragmentation and is particularly effective in contemporary kitchens with restrained joinery.
This approach works well with:
- Large-format porcelain tiles
- Quiet stone-look surfaces
- Tonal subway tiles
- Lightly textured ceramics
- Porcelain slabs with controlled veining
Before selecting a full-height tile, consider the position of power outlets, windows, rangehoods and shelves. Large tiles may reduce grout lines, but poor alignment around these fixed elements can weaken the final composition.
A full-height installation should also relate to the scale of the kitchen. Large-format tiles create continuity, but the tile dimensions and vein placement must be planned carefully rather than treated as a standard wall finish.
What Tiles Should You Choose for a Kitchen Floor?
Kitchen flooring should withstand regular foot traffic, dropped objects, spills and frequent cleaning. Porcelain is commonly selected because it combines durability with finishes that reproduce stone, concrete, terrazzo or other architectural materials.
The Yosemite stone-look collection uses porcelain to achieve the appearance of natural stone and includes a matt P4 slip-rated finish. It is presented for kitchen tiles and expansive interior or exterior floors where practical performance is important.
Should kitchen floor tiles be matt or polished?
| Finish | Visual effect | Practical considerations |
| Matt | Calm, natural and understated | Commonly suitable for active kitchens |
| Honed | Smooth and refined | Check product-specific care instructions |
| Polished | Reflective and formal | May reveal marks and require greater slip consideration |
| Textured | Tactile and grounded | Strong textures may require more cleaning |
| In-and-out finish | Supports indoor–outdoor continuity | Confirm suitability for each application |
A matt porcelain floor tile is often a balanced choice for residential kitchens. It offers a softer visual effect than a polished finish and can sit comfortably beside timber, painted joinery and natural stone benchtops.
What tile size works best for a kitchen floor?
There is no single correct size. The ideal format depends on room proportions, cabinetry modules, adjoining floors and the number of cuts required.
Common options include:
- 600 × 600 mm for versatile residential layouts
- 600 × 1200 mm for a more elongated, continuous appearance
- 900 × 900 mm for generous open-plan interiors
- Small formats for defined zones or decorative flooring
- Large-format slabs for minimal grout and strong material continuity
Showtile’s Fraser collection offers travertine-look porcelain in multiple sizes and finishes for wall and floor use. Its variation in face designs can help create a more natural result across larger kitchen and living areas.
How Do You Choose the Right Kitchen Tile Colour?
Kitchen tile colour should respond to the undertones already present in the cabinetry, benchtop, tapware, flooring and surrounding architecture. A visually successful scheme does not require every surface to match, but the materials should share a clear tonal relationship.
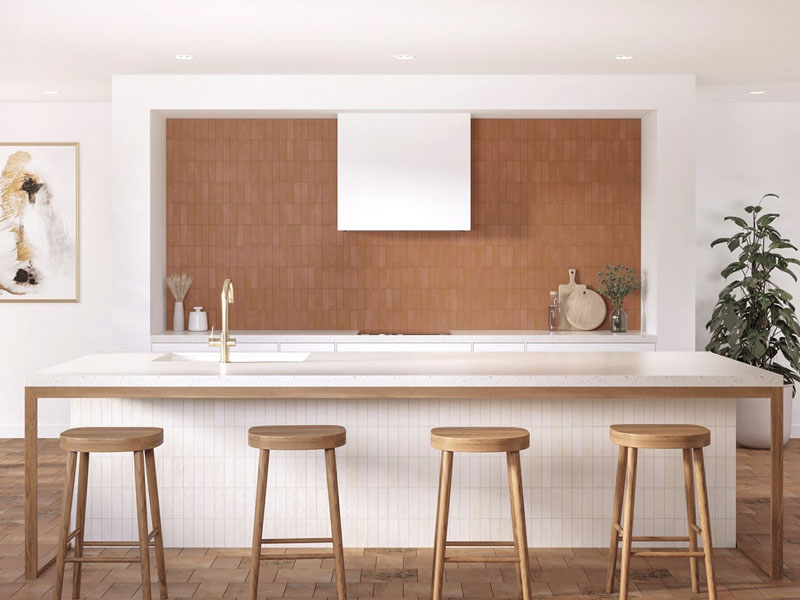
Thoughtful colours and layouts bring the kitchen together.
Which tiles work with white cabinetry?
White cabinetry creates a flexible base. It can be paired with:
- Warm white handmade-look tiles
- Pale green glazed ceramics
- Beige or limestone-look porcelain
- Grey concrete-look tiles
- Travertine-inspired surfaces
- Muted terracotta mosaics
- Soft marble-look porcelain
The precise shade of white matters. Cool white cabinetry may work with grey, blue or crisp stone tones, while warm white joinery often suits cream, sand, taupe and earthy finishes.
Which tiles complement timber cabinetry?
Timber works naturally with mineral and botanical colours. Suitable combinations include:
- Sage or olive splashback tiles
- Warm white ceramic tiles
- Travertine-look porcelain
- Limestone and sandstone tones
- Muted terracotta
- Charcoal or deep green accents
- Soft concrete-look flooring
The grain of the timber already introduces movement, so highly patterned tiles should be used selectively. A quiet stone-look floor or tonal splashback allows the cabinetry to remain visually clear.
Readers planning several rooms can also explore how a designer tiles company approaches material consistency, finish quality and the relationship between surfaces across a complete interior.
Which Kitchen Tile Layout Creates the Best Result?
Tile layout should respond to the proportions of the wall, the height of the splashback and the alignment of cabinetry. The same tile can appear traditional, graphic or minimalist depending on how it is installed.
| Layout | Visual effect | Suitable application |
| Brick bond | Familiar and balanced | Classic subway splashbacks |
| Straight stack | Clean and ordered | Contemporary kitchens |
| Vertical stack | Increases the sense of height | Low splashbacks or compact rooms |
| Horizontal stack | Emphasises width | Narrow kitchens |
| Herringbone | Adds direction and movement | Feature splashbacks |
| Large-format grid | Reduces visual interruption | Floors and full-height walls |
| Random stone layout | Feels organic and natural | Stone-look surfaces |
Grout plays an equally important role. Tonal grout helps the tiled surface read as one continuous plane, while contrasting grout emphasises every tile shape and joint.
In areas exposed to cooking residue, very light contrasting grout may require more regular cleaning. The practical effect should be considered alongside the desired visual result.
How Can Tiles Make a Small Kitchen Feel Larger?
Light-reflective surfaces, controlled grout lines and a limited material palette can help a compact kitchen feel more open. The objective is to reduce unnecessary visual divisions rather than simply selecting the lightest tile available.
Useful strategies include:
- Choose light or mid-tone tiles with subtle variation
- Use grout close to the tile colour
- Continue the splashback to the overhead cabinetry
- Consider a horizontal layout on a narrow wall
- Use a vertical layout where the ceiling feels low
- Select larger floor tiles to reduce grout lines
- Avoid using several unrelated patterns
- Keep floor and adjoining living surfaces tonally connected
A pale tile does not need to be plain. Glaze variation, fine texture or restrained stone movement can add depth while preserving the feeling of space.
How Should Floor and Splashback Tiles Be Combined?
Kitchen floor and wall tiles do not need to match. They should, however, share at least one common element, such as colour temperature, material reference, surface texture or visual intensity.
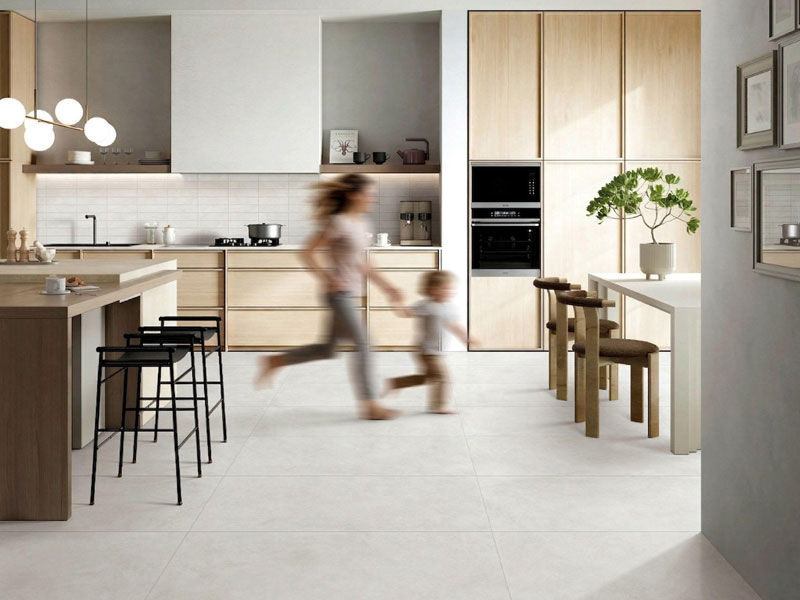
Coordinate floor and splashback tiles through colour, texture and balance
Effective combinations include:
- Stone-look floor with a glazed subway splashback
- Neutral porcelain floor with a coloured mosaic wall
- Travertine-look floor with warm white ceramic tiles
- Terrazzo-look flooring with a plain tonal splashback
- Concrete-look floor with a textured handmade-look wall
- Large-format flooring with a small-format feature tile
Use one surface as the visual leader and allow the other to support it. A dramatic splashback generally needs a quieter floor. A strongly patterned floor is better paired with a restrained wall tile.
This same principle applies when coordinating kitchens with adjoining bathrooms. Showtile’s guide to tiles design for washroom can help maintain a shared material language without repeating exactly the same tiles in every room.
Which Kitchen Tile Styles Suit Australian Homes?
Australian kitchens often connect with dining, living and outdoor areas. Tiles therefore need to support spatial continuity while responding to natural light, everyday use and the wider architectural style.
Contemporary Australian kitchens
Use large-format porcelain, restrained stone movement and tonal grout. The result should feel open and structured rather than highly decorative.
Coastal kitchens
Combine warm whites, pale greens, subtle blue tones, limestone looks and softly textured subway tiles. Avoid overly cold whites when the interior includes natural timber.
Organic modern kitchens
Choose travertine looks, earthy terrazzo, warm concrete tones and muted botanical colours. Texture should be present but controlled.
Mediterranean-inspired kitchens
Terracotta colour, patterned mosaics and handmade-look wall tiles can add warmth. Balance them with simple cabinetry and neutral stone.
Minimal luxury kitchens
Use porcelain slabs, large-format stone looks and fewer grout lines. Material scale, vein alignment and surface continuity become more important than decorative pattern.
Homeowners comparing finishes locally may also find the guide to design tiles Rockdale NSW useful when considering showroom selection, samples and broader architectural tile options for Sydney projects.
What Kitchen Tile Mistakes Should You Avoid?
Many kitchen tile problems arise because colour is selected before practical requirements and surrounding materials have been resolved.
Avoid these common mistakes:
- Selecting a wall-only tile for the floor
- Ignoring the slip rating of floor tiles
- Choosing tiles from online images without viewing samples
- Using strong patterns on the floor, splashback and benchtop simultaneously
- Forgetting to compare tile undertones with cabinetry
- Treating grout as an afterthought
- Choosing deeply textured tiles directly behind a cooktop
- Failing to plan power outlets and edge details
- Ordering the exact measured quantity with no allowance
- Mixing too many tile shapes in one compact kitchen
Samples should be viewed beside cabinetry and benchtop materials under both daytime and artificial lighting. Showtile also provides visualisation and sample-planning resources through its inspiration tools, including a Virtual Theatre and Idea Basket.
How Much Tile Should You Order?
Calculate the total tiled area and add an allowance for cutting, breakage, pattern alignment and future repairs. A straightforward layout will generally require less wastage than herringbone, diagonal or highly fragmented installations.
A simple calculation is:
Required tile quantity = measured surface area × 1.10 to 1.15
| Calculation item | Example |
| Measured kitchen floor | 18 m² |
| Additional 10% allowance | 1.8 m² |
| Suggested total order | 19.8 m² |
Complex layouts, multiple corners and strong directional patterns may require a higher allowance. Retaining spare tiles from the original batch is also useful if a section needs repair later.
How Should Kitchen Tiles Be Cleaned and Maintained?
Most porcelain and ceramic tiles are relatively straightforward to maintain, but the correct cleaning process depends on the surface finish and material.
For everyday care:
- Remove cooking residue before it hardens
- Use a mild, product-appropriate cleaner
- Avoid abrasive tools on glossy surfaces
- Clean grout with a soft brush
- Follow specialist instructions for natural stone
- Check whether sealing is required
- Address chipped grout or damaged joints early
- Keep several spare tiles from the original batch
Natural stone, polished finishes and heavily textured products may require more specific maintenance. Always follow the manufacturer’s technical guidance rather than applying one cleaning method to every surface.
Why Explore Kitchen Tiles at Showtile?
A considered kitchen tile scheme requires more than choosing an attractive sample. Material, scale, finish, grout, cabinetry and light all need to work together.
Showtile supplies curated tile ranges for residential and commercial projects, with collections covering porcelain slabs, stone looks, concrete looks, terrazzo, subway tiles, mosaics and other architectural surfaces. The company has supplied builders, developers, architects and designers since 2012 and imports premium tiles from more than 15 countries.
Explore the complete Showtile collection to compare colours, formats and finishes for floors, splashbacks and full-height kitchen walls.
Contact Showtile
📍 Showroom: 65 Canterbury Road, Bankstown NSW 2200, Australia
📞 Phone: +61 2 9709 5836
✉️ Email: sales@showtile.com.au
🌐 Website: https://showtile.com.au/



