


Tiles Design for Washroom: Refined and Functional Ideas
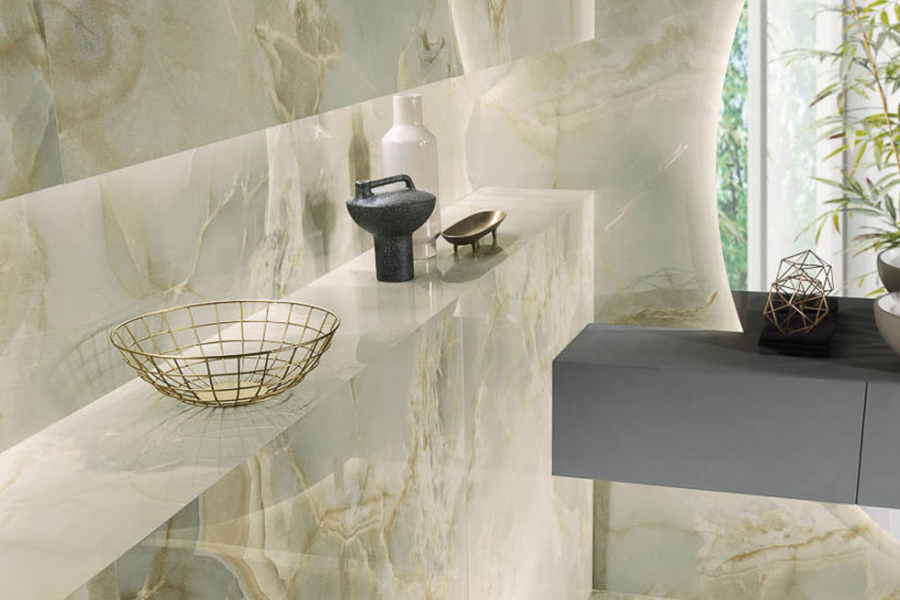
The best tiles design for washroom balances appearance, moisture performance, slip resistance and long-term maintenance. Large-format porcelain tiles create calm, continuous surfaces, while mosaics, stone-look tiles and decorative wall tiles introduce texture. The final selection should reflect the washroom size, lighting, users and overall architectural style.
A well-designed washroom is more than a practical wet area. Whether the project is a private ensuite, guest powder room, hotel bathroom or commercial amenity, tiles establish the colour, scale and material character of the space.
Architects, interior designers, builders and homeowners can explore premium surfaces through Showtile or browse the complete Showtile tile collection before developing a coordinated material palette.
What Makes a Good Tiles Design for a Washroom?
A successful washroom tile design assigns the correct material and finish to every surface while maintaining a clear visual concept. Floor tiles need suitable grip, shower walls require moisture-resistant finishes, and feature tiles should reinforce the architecture rather than compete with the vanity, tapware and lighting.
Before selecting a tile, consider:
- The dimensions and proportions of the room
- Natural and artificial lighting
- Wet and dry zones
- Required slip resistance
- Tile size and grout alignment
- Vanity and tapware finishes
- Cleaning and maintenance expectations
- The position of niches, windows and shower screens
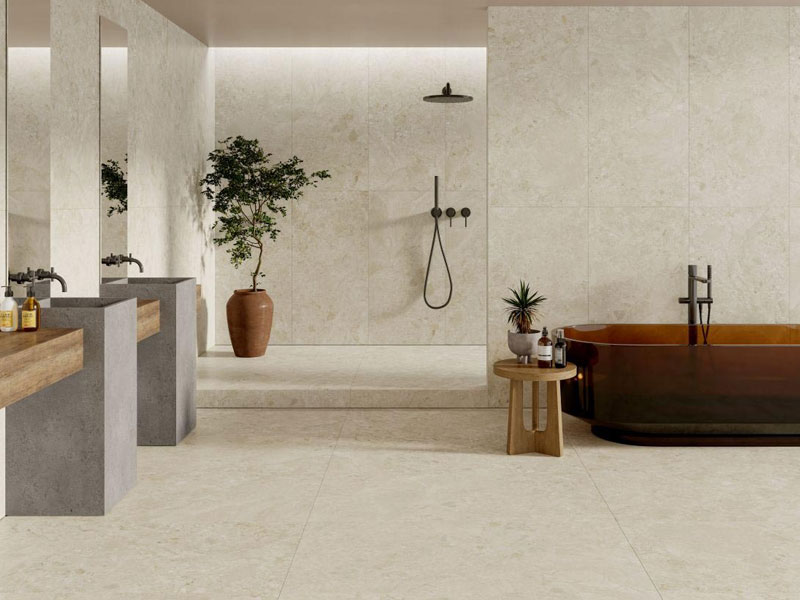
Premium washroom tiles with a refined, modern finish
A premium washroom usually relies on a controlled palette rather than a large number of decorative elements. One dominant surface, one functional floor treatment and one carefully positioned accent are often enough to create visual depth.
Which Tiles Are Best for Washroom Walls and Floors?
Porcelain is one of the most versatile choices for bathroom walls and floors because it combines controlled colour, durability and resistance to moisture. Natural stone provides distinctive variation, while mosaics are valuable for shower floors, niches and detailed feature areas.
| Tile type | Best washroom application | Main design advantage | Key consideration |
| Porcelain tiles | Floors, walls and shower areas | Durable, versatile and easy to coordinate | Select the correct finish for each zone |
| Porcelain slabs | Shower walls and statement surfaces | Fewer grout lines and strong visual scale | Specialist handling and installation are needed |
| Stone-look tiles | Full-height walls and floors | Natural character with controlled performance | Review face variation before installation |
| Natural stone tiles | Luxury feature walls and ensuites | Unique tone and organic movement | Sealing and maintenance may be required |
| Mosaic tiles | Shower floors, niches and splashbacks | Flexible format and detailed texture | Additional grout lines require careful cleaning |
| Concrete-look tiles | Contemporary wet rooms | Restrained architectural appearance | Warm materials can soften the result |
| Subway tiles | Vanity walls and feature zones | Flexible layouts and approachable scale | Grout colour strongly affects the final look |
Showtile’s porcelain tile collection includes options designed to work with stone, timber, metal and other architectural materials. Matte and honed porcelain surfaces can soften reflections, while large formats reduce visual interruption from grout lines.
Why Are Porcelain Tiles Suitable for a Washroom?
Porcelain bathroom tiles are suitable for wet areas because porcelain offers density, durability and relatively low maintenance. Porcelain can also reproduce the appearance of limestone, travertine, marble, terrazzo or concrete without depending on the unpredictable variation of natural materials.
Porcelain tiles can be used to create:
- A continuous stone-inspired floor
- Full-height shower walls
- A quiet neutral background
- A marble-look feature surface
- Coordinated indoor and outdoor zones
- A durable commercial washroom finish
For example, the Cast collection combines stone-look porcelain with matching subway formats. The collection can support a coordinated floor, shower wall and vanity feature without introducing unrelated colours or textures.
When specifying porcelain, designers should still confirm whether the individual finish is intended for the wall, main floor, shower floor or external area. Material type alone does not determine suitability for every wet-zone application.
What Tiles Design Ideas Work Best in a Modern Washroom?
Modern washrooms usually feel refined when scale, proportion and material transitions are carefully controlled. The following ideas can be adapted to compact bathrooms, luxury ensuites and commercial projects.
Can Large-Format Stone-Look Tiles Make a Washroom Feel Calmer?
Large-format stone-look porcelain tiles reduce the number of grout lines across walls and floors. Fewer interruptions allow veining, tonal movement and architectural lines to remain visually clear.
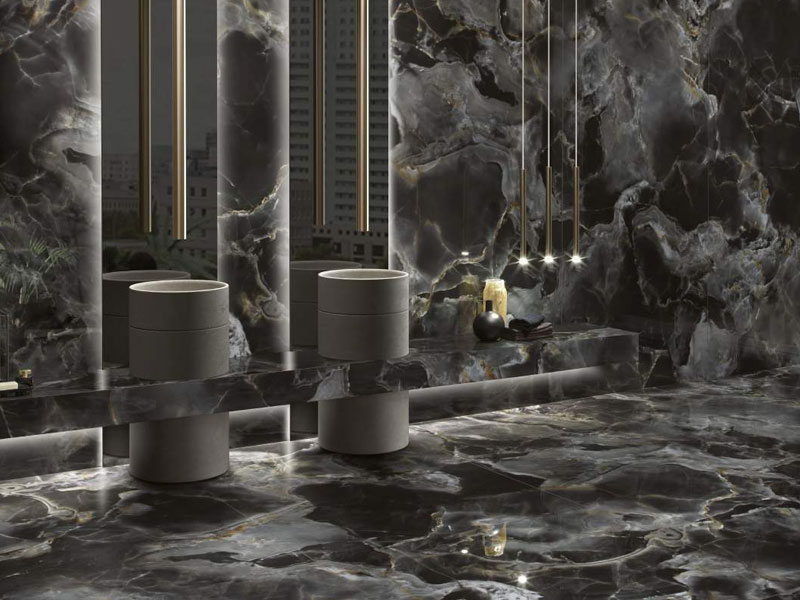
Large-format tiles create a calm, seamless bathroom
Warm limestone, travertine and soft greige surfaces work particularly well with:
- Oak or walnut vanities
- Brushed nickel tapware
- Warm white walls
- Frameless shower glass
- Soft indirect lighting
- Natural textiles
The Pure Stone collection includes large stone-look porcelain formats for walls and floors. Showtile identifies the collection as a matte porcelain surface with a P4 slip rating and formats up to 1200 × 1200 mm. Product suitability should always be confirmed against the specific project and wet-area requirements.
How Can Porcelain Slabs Create a Seamless Shower Wall?
Porcelain slabs can turn a shower enclosure into a broad, uninterrupted architectural surface. Large slabs minimise grout lines and allow marble, onyx, limestone or travertine-inspired patterns to be viewed at a more dramatic scale.
A slab can be positioned:
- Behind a freestanding bath
- Across the main shower wall
- Behind a floating vanity
- Around a recessed niche
- As a bookmatched feature
- Along a shared bathroom and dressing-room wall
Showtile’s large-format porcelain slab collection is curated for bathrooms, feature walls and other residential or commercial surfaces that require visual scale and material realism.
Large slabs need an experienced installer because handling, substrate preparation, cutting and edge detailing directly affect the result.
How Can Mosaic Tiles Define the Shower Zone?
Mosaic bathroom tiles are useful where a small format improves drainage, accommodates a curved surface or creates a deliberate visual accent. A mosaic does not need to contrast strongly with the main tile. Choosing a mosaic in a related colour often produces a more sophisticated transition.
Mosaics can be installed on:
- Shower floors
- Recessed niches
- Vanity splashbacks
- Curved walls
- Bath surrounds
- Narrow feature panels
The Showtile mosaic tile collection includes porcelain and decorative formats suitable for residential, hospitality and commercial projects.
For an understated scheme, pair a beige stone-look floor with a warm ivory mosaic. For a more graphic result, combine a neutral floor with a vertical subway or kit-kat feature behind the vanity.
Can Concrete-Look Tiles Create a Comfortable Washroom?
Concrete-look bathroom tiles introduce clean lines, tonal depth and a contemporary industrial character. However, a concrete-inspired washroom does not need to feel cold.
Concrete-look tiles can be softened with:
- Timber joinery
- Warm LED lighting
- Brushed brass fixtures
- Beige towels and textiles
- Rounded mirrors
- Fluted glass
- Indoor plants where appropriate
Showtile’s concrete-look tile collection is developed for contemporary residential and commercial settings, including ensuites, wet rooms and powder rooms. The collection combines the visual language of concrete with the consistency and low porosity of porcelain or ceramic surfaces.
How Should Tiles Be Chosen for a Small Washroom?
A small washroom benefits from a limited colour palette, consistent grout alignment and surfaces that distribute light effectively. Large tiles can make a compact room feel less fragmented, but tile size must still work with the floor waste, shower fall and overall set-out.
Helpful strategies include:
- Use one main tile across multiple surfaces.
- Choose grout close to the tile colour.
- Run selected wall tiles to the ceiling.
- Use a vertical layout to emphasise height.
- Position decorative tile on one focal surface.
- Avoid unnecessary borders and abrupt transitions.
- Align grout lines with the vanity and shower screen.
- Use mirrors to extend light rather than adding more patterns.
Light colours are not the only choice for a small room. A compact powder room can also support deep green, charcoal or burgundy walls when lighting and reflective surfaces are deliberately planned.
Should Washroom Floor and Wall Tiles Match?
Washroom floor and wall tiles do not need to match exactly. A cohesive design can be created through shared undertones, related textures or repeated formats.
Three reliable combinations are:
- The same collection in different formats: Use a large format on the wall and a smaller version on the shower floor.
- The same colour family in different textures: Pair a matte floor with a softly reflective wall tile.
- A neutral base with one accent surface: Use stone-look porcelain throughout the room and introduce mosaics behind the vanity.
The goal is not to make every surface identical. The goal is to ensure each material appears to belong to the same architectural composition.
Which Tile Finish Is Best for Washroom Floors?
The best washroom floor finish depends on how much water reaches the surface, who uses the room and whether the area is residential, commercial or accessible.
| Washroom zone | Suitable design approach | Main reason |
| Main bathroom floor | Matte or lightly textured surface | Balances visual softness and practical grip |
| Shower floor | Suitably rated textured tile or mosaic | Supports traction and floor falls |
| Shower wall | Matte, honed or selected gloss tile | Creates a clean vertical surface |
| Vanity wall | Subway, mosaic or decorative tile | Establishes a controlled focal point |
| Commercial washroom | Durable porcelain with verified rating | Supports regular use and maintenance |
| Powder room | Decorative or refined wall finish | Lower exposure to standing water |
Collections such as Milan Stone and Yosemite are presented by Showtile as stone-look porcelain options with matte P4-rated finishes. Milan Stone is available in 300 × 600 mm and 600 × 600 mm formats, while Yosemite uses a 600 × 1200 mm format in warm beige and soft grey tones.
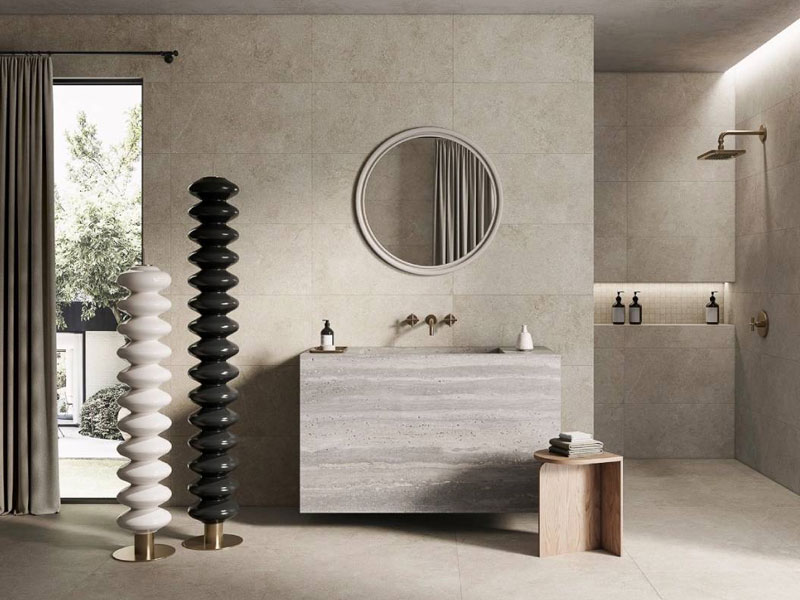
Milan Stone with P4 slip rating is perfect for all areas
Slip ratings should never be assessed in isolation. The project designer, builder and supplier should confirm the required classification, installation method and local compliance obligations for the intended zone.
How Can Bathtub Tiles Become Part of the Overall Design?
Effective bathtub tiles design treats the bath as an integrated architectural element rather than an object placed after tile selection. Tiles can frame a freestanding bath, wrap a built-in bath or create a continuous material plane between the bath and shower.
A bathtub feature can be created by:
- Continuing the floor tile behind the bath
- Using a large-format slab as a backdrop
- Wrapping a built-in bath in matching porcelain
- Adding a mosaic panel to the bath face
- Creating a tiled ledge for storage
- Aligning grout lines with bath edges
- Framing the bath with symmetrical wall tiles
For a quiet, spa-inspired result, use warm stone-look porcelain across the bath wall and floor. For stronger visual impact, introduce marble-look slabs behind a simple white bath.
The tile behind a bath should still be selected according to moisture exposure, cleaning needs and the construction details of the wall or bath surround.
What Tile Layouts Work Best in a Washroom?
Tile layout affects perceived height, width, movement and symmetry. The most suitable pattern depends on the tile shape and the architectural lines already present.
| Tile layout | Visual effect | Best application |
| Stacked grid | Clean and precise | Contemporary walls |
| Vertical stack | Emphasises height | Small bathrooms and vanity walls |
| Running bond | Relaxed and familiar | Subway tile features |
| Herringbone | Creates movement | Vanity splashbacks |
| Large-format grid | Supports continuity | Floors and full-height walls |
| Bookmatched slab | Creates a dramatic focal point | Bath or shower feature walls |
| Mosaic field | Adds detail and texture | Niches and shower floors |
Before installation, the builder or tiler should prepare a tile set-out that considers the vanity centreline, shower screen, floor waste, niches and wall corners. Careful planning reduces awkward cuts and prevents narrow tile fragments from appearing beside major fixtures.
What Are the Most Common Washroom Tile Design Mistakes?
Many washroom problems begin before installation. Common mistakes include:
- Choosing floor tiles only from online photographs
- Using too many unrelated patterns
- Ignoring tile thickness at transitions
- Failing to plan grout alignment
- Selecting polished surfaces without checking suitability
- Creating very small cuts around niches
- Forgetting the required floor fall
- Mixing several white tiles with conflicting undertones
- Not checking natural variation across multiple tile faces
- Choosing grout after the tiles have been installed
- Assuming all natural stone requires the same maintenance
- Ordering without an allowance for cuts and replacement pieces
A sample should be viewed inside the actual project whenever possible. Natural light, LED temperature, paint colour, timber and metal finishes can all change how a tile appears.
How Do You Build a Premium Washroom Tile Palette?
A premium washroom palette begins with the architecture rather than a single decorative tile.
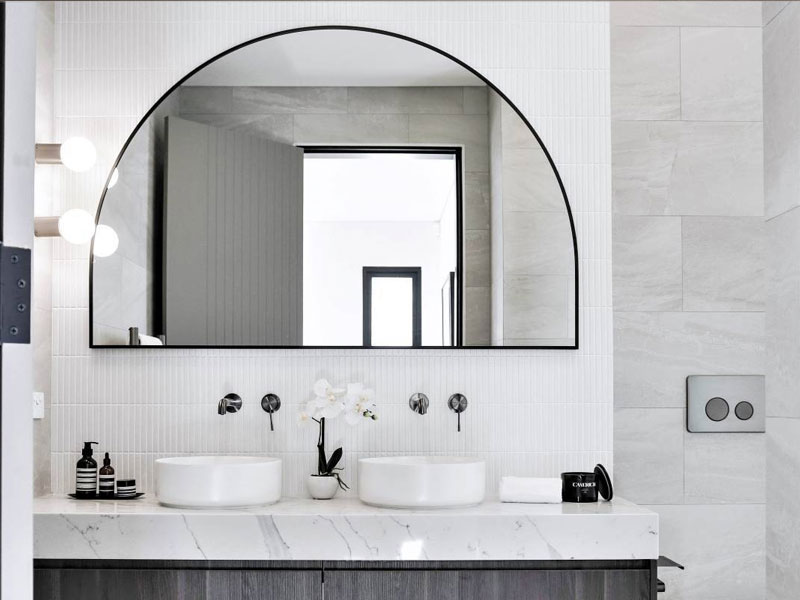
A premium washroom palette starts with the architecture, not one decorative tile
Use this six-step process:
- Define the design direction, such as soft minimalism, contemporary luxury or organic coastal.
- Select the primary floor and wall surface.
- Confirm an appropriate finish for wet zones.
- Introduce one supporting texture or mosaic.
- Coordinate the tile with vanity, benchtop and tapware samples.
- Review the complete palette under the project lighting.
A professional designer tiles company should help specifiers compare scale, finish, variation and technical suitability rather than treating every tile as an isolated product. Showtile works with architects, designers, builders and renovators across residential and commercial projects, with collections covering porcelain slabs, stone-look tiles, concrete-look tiles, terrazzo, natural stone, mosaics and non-slip surfaces.
What Should Be Checked Before Ordering Washroom Tiles?
Before confirming an order, check:
- Wall or floor application
- Wet-area suitability
- Required slip classification
- Tile dimensions and thickness
- Total surface area
- Layout and cutting allowance
- Batch and shade consistency
- Face variation
- Recommended grout width
- Grout colour
- Sealing requirements
- Edge trims and external corners
- Floor waste position
- Availability of replacement tiles
More waste may be required for diagonal layouts, herringbone patterns, bookmatched slabs, rooms with multiple niches or spaces containing many irregular cuts. The correct allowance should be calculated with the installer rather than applying one percentage to every project.
Why Consider Showtile for a Premium Washroom Project?
Showtile offers a curated range of premium bathroom tiles, large-format slabs, stone-inspired porcelain, mosaics and architectural surfaces for residential, commercial and hospitality interiors.
Designers and homeowners can begin by viewing the complete tile collection, comparing the porcelain tile ranges or exploring large-format porcelain slabs.
The right tiles design for washroom should feel visually resolved, function correctly in wet conditions and remain relevant beyond short-lived trends. By coordinating tile scale, finish, grout, lighting and fixtures from the beginning, a washroom can become a durable architectural space rather than simply a functional room.
Contact Showtile
📍 Showroom: 65 Canterbury Road, Bankstown NSW 2200, Australia
📞 Phone: +61 2 9709 5836
✉️ Email: sales@showtile.com.au
🌐 Website: https://showtile.com.au/



