


Small Bathroom Tiles Design: Make Compact Spaces Feel Bigger
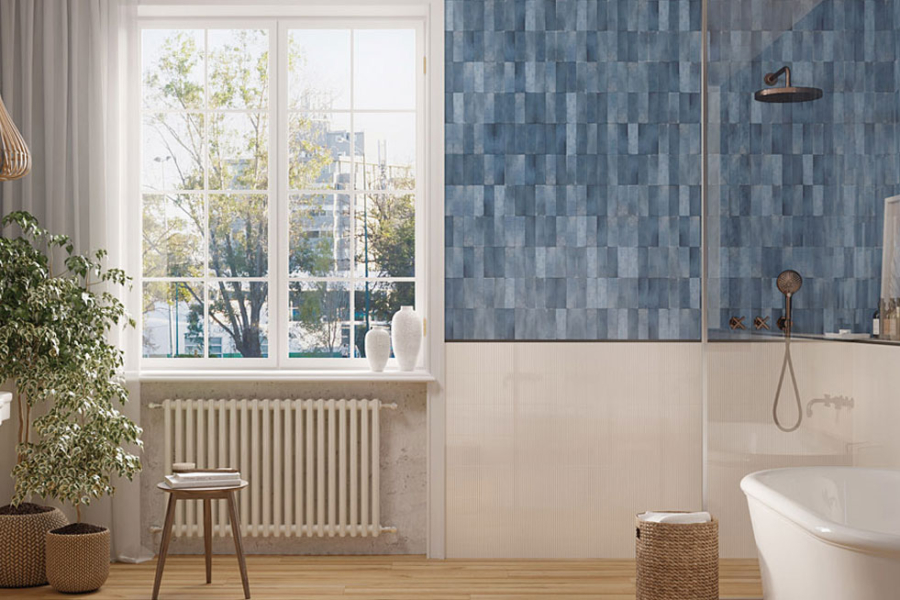
A thoughtful small bathroom tiles design can make a compact bathroom feel more open, balanced and refined. Showtile offers premium porcelain, mosaics, stone-inspired surfaces and decorative formats that help homeowners, designers and builders control scale, grout lines, colour and visual continuity without overcrowding the space.
What Makes a Small Bathroom Tile Design Feel More Spacious?
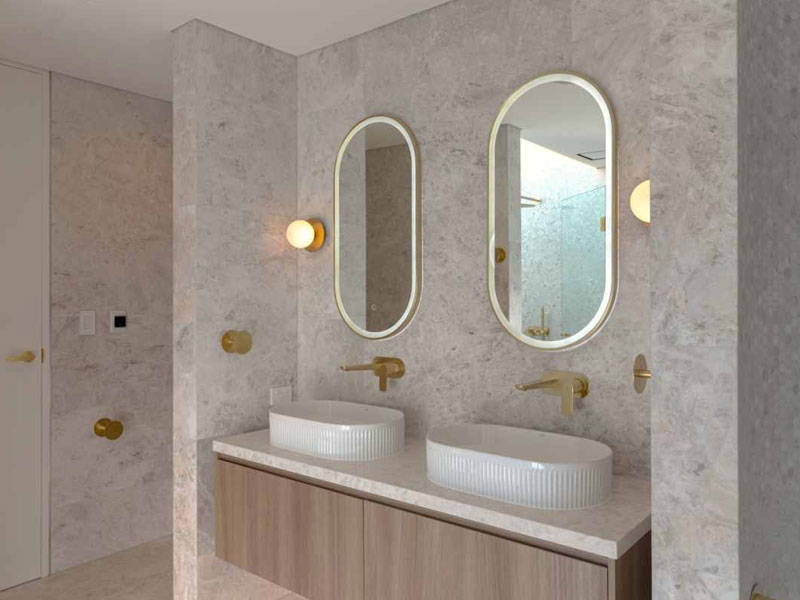
A compact bathroom generally feels larger when the tile scheme has fewer abrupt changes, controlled grout contrast and strong visual continuity. Repeating one primary surface across several areas can reduce fragmentation, while carefully positioned decorative tiles provide character without making the room feel visually crowded.
Why Does Visual Continuity Matter in a Compact Bathroom?
Every change in colour, pattern or grout creates another visual boundary. In a small room, too many boundaries can make individual surfaces feel smaller.
A calmer strategy is to establish one dominant material and allow that material to connect the main parts of the bathroom. Helpful techniques include:
- Repeating one primary tile across multiple surfaces
- Keeping adjacent colours within a related tonal family
- Avoiding unnecessary decorative borders
- Reducing abrupt floor-to-wall colour changes
- Coordinating grout with the dominant tile
- Extending selected wall tiles to the ceiling
Visual continuity does not mean every surface must be identical. A compact bathroom can still incorporate detail through texture, orientation or a single accent area.
Do Light-Coloured Tiles Always Make a Bathroom Look Bigger?
No. Pale surfaces can distribute light effectively, but colour alone does not determine how spacious a bathroom feels.
Warm white, limestone beige, soft grey and pale stone tones are useful when the goal is an airy interior. However, charcoal, forest green or deeper mineral shades can also work in compact rooms when mirrors, lighting and material transitions are carefully planned.
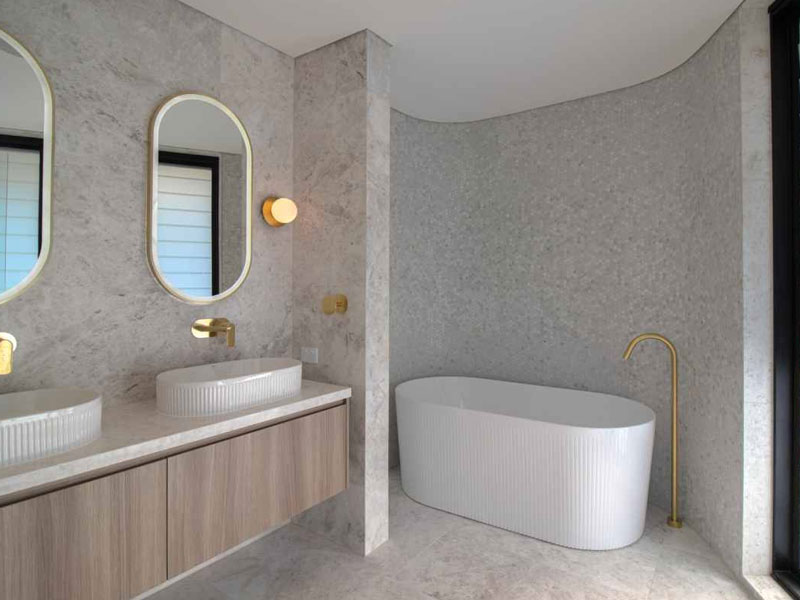
Small bathroom tiles for a more spacious feel
A small powder room, for example, can support a darker palette because the confined scale can become part of the intended atmosphere rather than something that needs to be hidden.
Should a Small Bathroom Use Large or Small Tiles?
Both large and small formats can work. The better choice depends on wall dimensions, shower falls, drain positions, fixtures and the amount of grout pattern the design should reveal.
Large tiles tend to create calmer fields, while smaller formats introduce more rhythm and detail.
When Do Large-Format Tiles Work Better?
Large-format bathroom tiles reduce the number of grout lines crossing a surface. Fewer visible joints can help walls and floors appear more continuous, particularly when the same material runs across several planes.
Large formats are useful for:
- Full-height shower walls
- Main bathroom floors
- Walls behind freestanding baths
- Calm stone-inspired schemes
- Bathrooms with minimal detailing
The layout still needs to be planned before installation. Large tiles can create awkward narrow cuts when the room width, vanity position and shower screen are not considered together.
When Are Small-Format Tiles the Better Choice?
Small formats are useful where detail, flexibility or a change in scale serves a purpose.
Piccola Subway can introduce a refined smaller-scale rhythm to a vanity or selected wall without requiring the entire bathroom to become visually busy.
Small tiles are particularly effective for:
- Vanity splashbacks
- Shower niches
- Feature walls
- Curved areas
- Powder rooms
- Detailed wet zones
The key is concentration. Using a small decorative tile on one deliberate surface creates more impact than repeating several unrelated patterns throughout a compact room.
Can Large and Small Tiles Be Combined?
Yes. Combining formats can create hierarchy while preserving visual order.
A practical formula is:
Large primary tile + small feature tile + coordinated grout
For example, a broad stone-look floor can continue onto the main walls while a smaller mosaic is introduced behind the vanity. Matching the undertones between both products helps the bathroom feel connected rather than divided.
Which Tile Types Work Best in Compact Bathrooms?
Porcelain, ceramic, mosaic, natural stone and terrazzo-inspired tiles can all work in a small bathroom. Selection should depend on where the surface is located and whether the design needs continuity, texture or a stronger focal point.
When Should Subway Tiles Be Used?
Subway tiles are useful because their proportions allow several installation directions without overwhelming the wall.
A vertical arrangement can emphasise height. Horizontal placement can reinforce width, while a stacked grid creates a cleaner contemporary appearance.
Subway formats suit:
- Vanity walls
- Shower walls
- Half-height tiled walls
- Narrow architectural recesses
- Small powder rooms
Rather than treating subway tiles as purely decorative, consider how the grout grid relates to the vanity, mirror and wall dimensions.
When Do Mosaics Work Best?
Mosaic bathroom tiles bring texture and detailed scale to areas where a large tile might feel too dominant.
Carrara Natural Stone Mosaics can introduce marble texture through formats such as penny rounds or geometric arrangements, making natural stone detail easier to concentrate on a selected surface.
Mosaics work especially well for:
- Shower floors
- Niches
- Vanity splashbacks
- Small feature walls
- Detailed transitions
Because mosaics contain more joints, grout becomes a major visual element. A low-contrast grout usually creates a softer effect, while contrasting grout makes the geometry more prominent.
Can Kit Kat Tiles Make a Bathroom Feel Taller?
A narrow vertical format can visually reinforce height when the installation direction follows the same axis.
Kit Kat Mosaic is well suited to this type of feature treatment. A tall, narrow field behind a vanity or within a shower can introduce linear movement without requiring another colour palette.
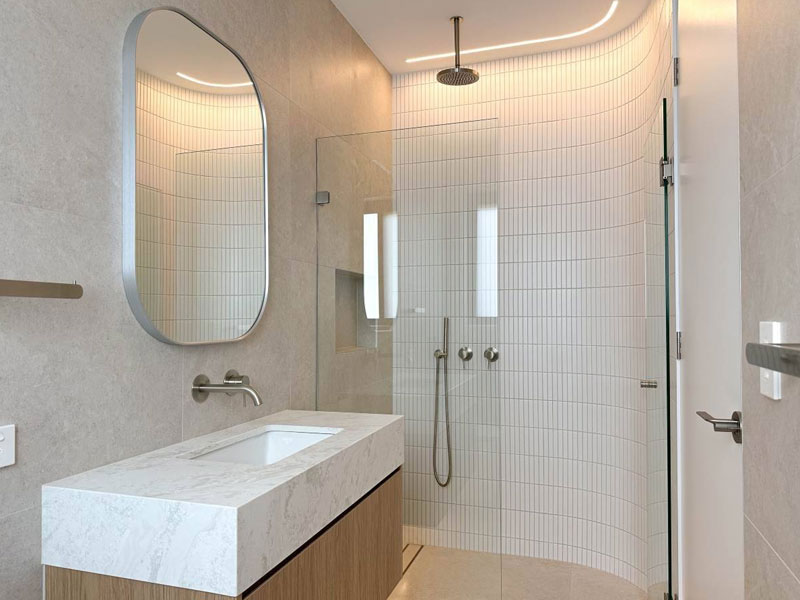
Vertical tiles add height to compact bathrooms
Avoid combining Kit Kat tiles with several other directional patterns in the same room. One strong rhythm is generally more effective than multiple competing grids.
When Does Terrazzo Work in a Small Bathroom?
Terrazzo-inspired surfaces bring controlled pattern and visual movement. Because the aggregate effect already contains detail, surrounding materials should generally remain simpler.
New Terrazzo can work as a bathroom floor or selected wall surface, especially when the cabinetry and surrounding tiles repeat one of the softer tones within the terrazzo pattern.
A balanced scheme might use:
- Terrazzo-inspired floor
- Plain neutral walls
- Simple vanity
- Minimal metal finishes
The terrazzo then becomes the visual anchor without competing with additional patterns.
How Should Tile Colour Be Chosen for a Small Bathroom?
The best colour scheme responds to natural light, artificial lighting, fixtures and the mood the bathroom should create. Compact spaces often benefit from controlled palettes because fewer competing tones make surfaces easier to read.
Which Colours Create a Calm Compact Bathroom?
Useful base colours include:
- Warm white
- Ivory
- Limestone beige
- Travertine tones
- Soft greige
- Muted sage
- Pale blue-grey
These colours provide flexibility when coordinating timber vanities, stone benchtops and metal fittings.
A neutral bathroom does not need to be visually flat. Texture, natural variation and subtle finish changes can add depth without introducing another strong colour.
Can Dark Tiles Work in a Small Bathroom?
Yes. Dark tiles work particularly well when used intentionally rather than as an attempt to cover every surface.
A charcoal floor can anchor lighter walls, while deep green behind a vanity can create a distinct focal point. Darker schemes also work effectively in powder rooms where atmosphere is more important than maximising perceived floor area.
Good lighting and a well-positioned mirror become especially important when deeper colours are used.
How Many Colours Should a Small Bathroom Use?
A simple three-part structure is often enough:
- One dominant tile colour
- One supporting material tone
- One accent through fittings, joinery or a feature surface
Limiting the palette allows material texture and craftsmanship to become more visible.
Which Tile Layout Makes a Small Bathroom Look Better?
Tile orientation changes how the eye moves across a room. Vertical lines encourage upward movement, horizontal layouts emphasise width, and geometric patterns create stronger visual activity.
Does a Vertical Tile Layout Make a Bathroom Look Taller?
A vertical layout can emphasise the height of a wall, particularly with subway or finger-format tiles.
The effect is strongest when the tiled field runs continuously from a vanity or shower base toward the ceiling. Vertical alignment also works well on narrow walls where horizontal patterns would create many short interruptions.
When Should Horizontal Tile Layout Be Used?
Horizontal placement can visually reinforce the width of a narrow bathroom.
This approach is useful behind a wide vanity, along a bath wall or in rooms where the horizontal architectural lines are already dominant.
The orientation should support existing proportions rather than follow a trend independently of the space.
Is Herringbone Too Busy for a Small Bathroom?
Not necessarily.
Herringbone can work well when:
- Limited to one surface
- Used in one restrained colour
- Paired with low-contrast grout
- Surrounded by simpler tiles
The pattern becomes less successful when several walls, floors and niches all contain competing directional layouts.
How Should Floor and Wall Tiles Work Together?
Floor and wall tiles should form one material composition even when they are different products. Matching undertones, controlling pattern density and repeating selected colours can create cohesion without forcing every surface to look identical.
Should Bathroom Floor and Wall Tiles Match?
They do not need to match exactly.
One effective strategy is to use the same stone family in different formats. Another approach pairs a quieter floor with a more detailed wall feature.
For broader flooring principles, the guide to tiles on floor design explores how format, finish and visual continuity influence a tiled surface beyond the bathroom.
Should the Same Tile Continue From Floor to Wall?
Using one product across floors and walls can make a compact bathroom feel more unified, provided the selected material is technically appropriate for both applications.
This approach works particularly well with stone-inspired porcelain because the repeated colour reduces visual boundaries.
Variation can then come from:
- Different tile orientation
- Changes in lighting
- A feature niche
- Vanity material
- Metal finishes
Where Should a Feature Tile Be Positioned?
A feature surface needs a clear visual reason to exist.
Effective locations include:
- Behind the vanity
- The rear shower wall
- A recessed niche
- The wall opposite the entrance
- A narrow architectural recess
For more detailed wall-selection guidance, Showtile’s article on bathroom wall design tiles covers wall scale, colour and surface treatment in greater depth without requiring the small bathroom article to repeat the same material.
How Does Grout Affect a Small Bathroom?
Grout has a larger visual impact in compact bathrooms because the joints are often visible at close range. Grout colour, width and alignment can either simplify the overall scheme or emphasise every individual tile.
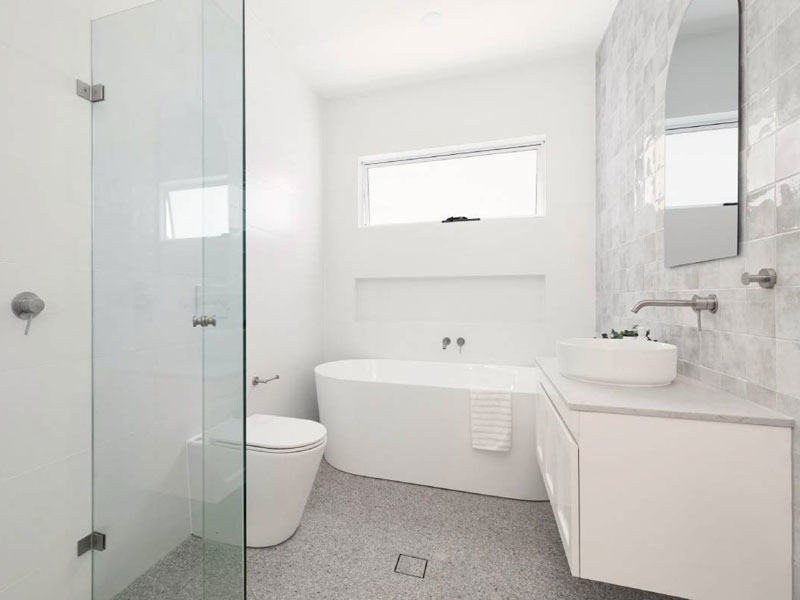
Large-format tiles create cleaner visual continuity
Should Grout Match the Tile Colour?
Matching or closely related grout can reduce the visual grid and make a tiled field feel calmer.
Contrast is useful when pattern is the design objective. White tile with dark grout, for example, makes every joint obvious and gives the wall a graphic character.
Neither approach is universally better. The grout should support the intended visual effect.
Can Too Many Grout Lines Make a Bathroom Feel Busy?
Yes. High grout density combined with multiple patterns can fragment a compact interior.
Consider the cumulative effect of:
- Mosaic floors
- Subway walls
- Contrasting grout
- Decorative niches
- Patterned features
If several of these appear together, simplify another surface to restore balance.
Which Tile Approach Best Fits a Small Bathroom?
| Design Goal | Recommended Approach | Best Application | Main Benefit |
| Make the room feel larger | Large-format porcelain | Main walls and floor | Fewer visual interruptions |
| Emphasise height | Vertical subway or Kit Kat tiles | Shower or vanity wall | Strong vertical movement |
| Add natural detail | Stone mosaics | Niche or vanity | Concentrated texture |
| Keep the space calm | Warm neutral tiles | Multiple surfaces | Strong continuity |
| Add personality | Terrazzo-inspired tile | Floor or one wall | Controlled pattern |
| Create handmade character | Small-format subway tile | Feature wall | Surface variation |
| Resolve shower geometry | Small mosaic format | Shower floor | Greater layout flexibility |
A good design rarely needs every technique in the table. Choose one main spatial strategy and support it with one secondary feature.
What Technical Details Matter in a Small Bathroom?
Compact rooms leave less space to hide awkward cuts, level changes and misaligned fixtures. Technical planning therefore has a direct effect on visual quality.
Why Does Shower Fall Affect Tile Size?
A shower floor needs to direct water toward the drain. Small mosaics can follow changing slopes more easily because each individual piece covers less area.
Large formats may require additional cutting to achieve the required geometry. Tile size should therefore be discussed with the installer before a seamless floor concept is finalised.
Why Should the Tile Set-Out Be Planned Early?
A detailed set-out should consider:
- Vanity centreline
- Shower screen position
- Doorway
- Floor waste
- Wall niches
- Tapware
- External corners
- Ceiling line
Small adjustments before installation can prevent narrow cuts appearing beside prominent fittings.
What Should Be Checked Before Ordering Bathroom Tiles?
Before confirming quantities, check both design and application requirements.
- Measure floor and wall dimensions.
- Confirm floor and wall applications.
- Identify wet zones.
- Review slip requirements.
- Test tile scale against the room.
- Consider shower falls and drainage.
- Decide tile orientation.
- Choose grout colour.
- Review pattern and shade variation.
- Coordinate the vanity and shower screen.
- Confirm the feature surface.
- Include wastage.
- Keep replacement tiles where practical.
- View samples in the intended lighting.
Working with a specialist designer tiles company can also help architects, builders, designers and homeowners compare products according to scale, finish and intended application rather than selecting bathroom surfaces from appearance alone.
Which Showtile Collections Suit Small Bathrooms?
Showtile’s tile collection provides multiple approaches for compact spaces, from restrained porcelain surfaces to smaller mosaics, natural stone and decorative wall formats.
Create a more refined small bathroom with Showtile
Rather than selecting several statement products, build the scheme around one primary surface and then decide whether the bathroom genuinely needs a secondary feature.
Useful directions include:
- Piccola Subway for a small-scale vanity or wall detail
- Kit Kat Mosaic for linear vertical texture
- Carrara Natural Stone for refined mosaic accents
- New Terrazzo for controlled pattern on floors or selected walls
- Neutral porcelain for broad visual continuity
- Natural stone accents where genuine material variation is desired
A compact bathroom generally becomes stronger when the number of decisions is reduced. Material quality, proportion and placement matter more than filling every available surface with decorative treatment.
Create a More Refined Small Bathroom With Showtile
A successful compact bathroom does not depend on making every surface lighter, larger or more decorative. The strongest schemes establish one clear material direction, control grout and pattern density, and position contrasting detail only where it contributes to the architecture.
By balancing tile scale, orientation, colour, floor geometry and technical requirements, homeowners and design professionals can create a small bathroom that feels composed rather than constrained. Explore Showtile to compare premium surfaces and develop a coordinated bathroom palette suited to the dimensions and character of the project.
Contact Showtile
📍 Showroom: 65 Canterbury Road, Bankstown NSW 2200, Australia
📞 Phone: +61 2 9709 5836
✉️ Email: sales@showtile.com.au
🌐 Website: https://showtile.com.au/



