


Architectural Tiles Sydney: Choosing Surfaces for Refined Projects
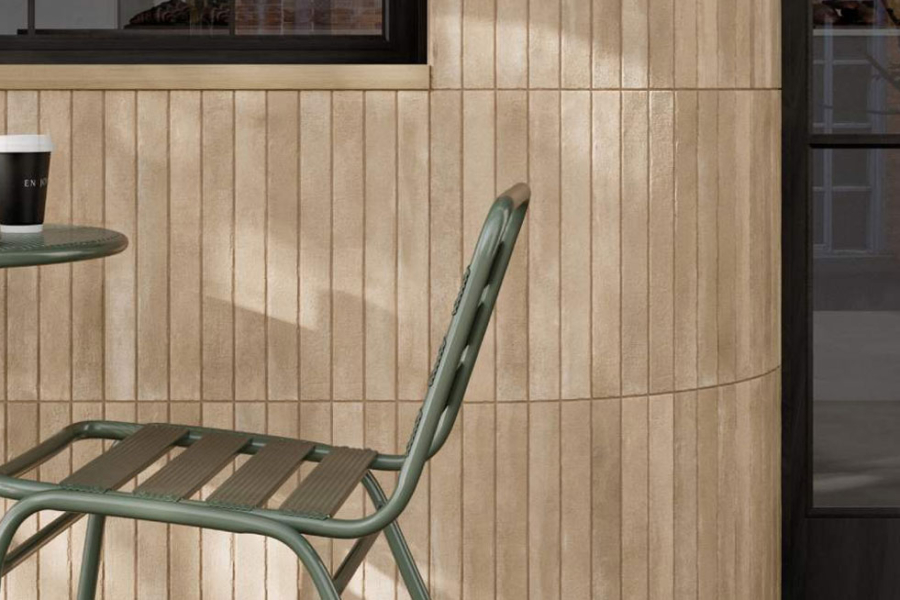
Choosing architectural tiles Sydney projects require starts with more than colour or pattern. Architects, interior designers, builders, developers and design-conscious homeowners need to consider material, proportion, surface finish, technical performance and how each tile interacts with the wider architecture.
For premium residential and commercial projects, Showtile helps bring these considerations together through a curated range of architectural surfaces. Flooring, walls, joinery, natural light, landscaping and adjoining finishes should work as one material language so that every surface feels intentional rather than decorative.
What Should You Look for When Choosing Architectural Tiles in Sydney?
The right architectural tile should suit the design concept, application and expected level of use at the same time. Before selecting a colour, project teams should establish where the material will be installed, how much traffic or moisture the surface will receive and how the tile needs to relate to surrounding materials.
How Does the Architectural Concept Influence Tile Selection?
A successful specification begins with the architecture rather than an isolated sample.
Minimal interiors often benefit from large-format tiles, restrained stone interpretations and finishes that minimise visual interruption. Projects with a warmer material language may suit travertine-inspired porcelain, natural stone, terracotta tones or tactile wall surfaces.
Architects should also consider relationships between:
- Timber joinery and flooring
- Natural or engineered stone
- Concrete and rendered surfaces
- Metal detailing
- Cabinetry finishes
- Natural daylight
- Artificial lighting
- Landscaping and external materials
A tile that appears understated in isolation can become highly expressive beside warm timber, while a heavily patterned surface may compete with feature stone or prominent joinery.
The goal is not to make every surface noticeable. The goal is to create a coherent architectural material palette.
Which Technical Properties Should Be Checked Before Specification?
Appearance is only one part of tile selection. Architectural projects should confirm practical characteristics early enough to avoid redesign or substitution later.
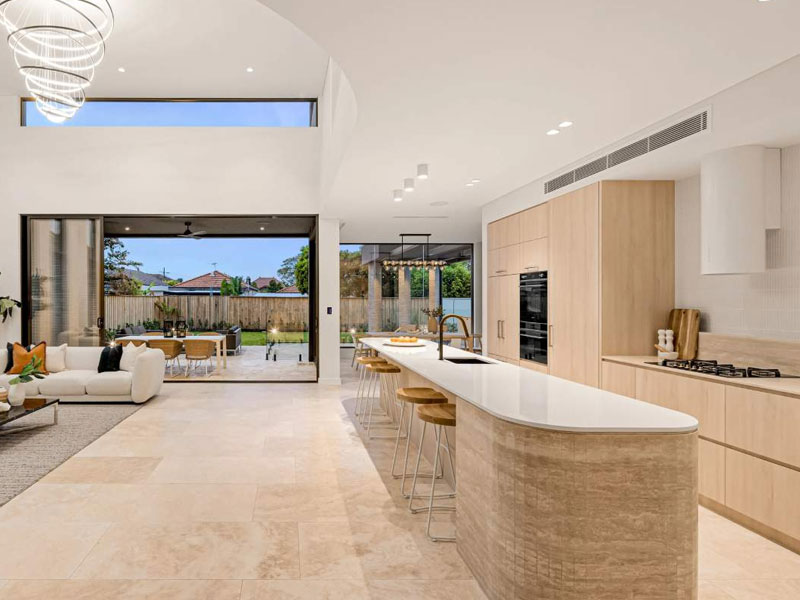
Premium architectural tiles for refined Sydney interiors
Important considerations include:
- Tile material
- Exact format and thickness
- Surface finish
- Wall or floor suitability
- Indoor or outdoor application
- Slip performance where relevant
- Shade and pattern variation
- Edge treatment
- Grout requirements
- Cleaning expectations
- Installation conditions
Technical requirements vary by location and application, so architects, builders and installers should confirm the relevant product information before final specification.
Which Tile Materials Work Best for Architectural Projects?
There is no single material that is appropriate for every architectural project. Porcelain tiles offer control and versatility, while natural stone tiles provide distinctive variation and material depth. The better choice depends on design intent, surface performance, maintenance expectations and the role of the material within the building.
| Architectural requirement | Surface direction to consider | Common applications |
| Controlled, quiet surfaces | Porcelain tiles | Living areas, bathrooms, commercial interiors |
| Strong natural character | Natural stone | Feature floors, walls and boutique spaces |
| Minimal visual interruption | Large-format porcelain | Open-plan interiors and statement walls |
| Warm architectural texture | Travertine or limestone direction | Residential and hospitality projects |
| Detailed vertical surfaces | Brick, subway or textured tiles | Feature walls and splashbacks |
| Material continuity | Coordinated interior and exterior finishes | Living zones, terraces and transitional areas |
When Are Porcelain Tiles a Strong Architectural Choice?
Porcelain works particularly well when a project needs visual consistency, controlled variation and a broad range of formats.
Modern porcelain can interpret stone, limestone, marble, concrete and other materials while providing a predictable surface language across larger areas. Showtile describes its porcelain range as suited to architectural applications where tone, texture and scale need to remain controlled across the broader material palette.
For projects that require a restrained stone direction, Noble Stone provides a matt porcelain surface in neutral tones and formats including 600 × 600 mm and 600 × 1200 mm.
When Does Natural Stone Add More Character?
Natural stone is useful when material individuality forms part of the architectural concept.
Travertine, limestone and other stone surfaces contain tonal movement and texture that can give a project a less manufactured character. Natural variation should therefore be considered intentionally rather than treated as a defect.
The LM Travertine Natural Stone collection includes honed, tumbled and paver formats, allowing genuine stone to be considered across different architectural applications.
Natural stone can work especially well in:
- Coastal residences
- Mediterranean-inspired homes
- Entry spaces
- Feature walls
- Courtyards
- Hospitality environments
- Projects combining timber and earthy materials
Should Architects Choose Real Stone or Stone-Look Porcelain?
Natural stone offers genuine geological variation, while stone-look porcelain provides greater control over tone, scale and surface consistency.
Neither option is automatically more premium.
Natural stone may suit a project where irregularity and ageing are part of the concept. Stone-look porcelain tiles can be more appropriate where large areas need a coordinated visual language or where the designer wants the character of stone with a more predictable finish.
The choice should therefore be based on material intent, rather than simply comparing visual appearance.
Which Tile Styles Work Well in Contemporary Sydney Architecture?
Contemporary Sydney projects frequently combine restrained colour palettes with natural textures and clear architectural geometry. Rather than relying on short-lived decorative trends, architects can use stone interpretations, large formats and tactile surfaces to reinforce proportion, light and material hierarchy.
Why Are Stone-Look Tiles Effective in Refined Interiors?
Stone-look porcelain can create visual depth without allowing the floor or wall surface to dominate the room.
A collection such as Royalstone uses a stone-inspired porcelain surface in a large 750 × 1500 mm format, making the range relevant to interiors where fewer visual breaks and broader surface planes are desirable.
Stone-inspired tiles generally work best when their movement relates to the scale of the room. Large spaces can support broader pattern variation, while smaller rooms may benefit from quieter veining and carefully planned cuts.
How Can Travertine-Look Tiles Create a Softer Material Palette?
Travertine-inspired surfaces work well with warm timber, cream cabinetry, brushed metals and restrained plaster finishes.
The visual warmth of travertine can help contemporary architecture feel less clinical without introducing an overly decorative pattern.
Classico Travertine combines matt indoor tiles with textured options, external finishes, pavers and coping elements. That range structure can support projects where one stone-inspired visual direction needs to continue through several architectural zones.
For designers comparing broader premium-surface strategies, Showtile also discusses material selection from the perspective of a designer tiles company, including the relationship between porcelain, natural surfaces, format and project requirements.
How Can Smaller Formats Add Architectural Texture?
Large tiles are not the only way to create a refined space.
Smaller modules can introduce rhythm and scale to selected surfaces without overwhelming the architecture. A narrow brick format, for example, can contrast with large floor planes or provide a deliberate change in texture around kitchens, bars, bathrooms and feature walls.
Nosa Brick is an Italian porcelain collection in a 48 × 450 mm brick format with eight colour options and suitability for wall and floor applications.
The key is restraint. Detailed tilework generally has more architectural impact when concentrated on a defined plane instead of appearing on every available surface.
How Should Architectural Tiles Be Selected for Different Areas?
Each zone places different demands on a surface. Architectural specification should therefore respond to the room’s function while maintaining continuity with the wider design language.
Which Tiles Work Well for Living Areas and Open-Plan Interiors?
Living areas benefit from surfaces that support spatial continuity.
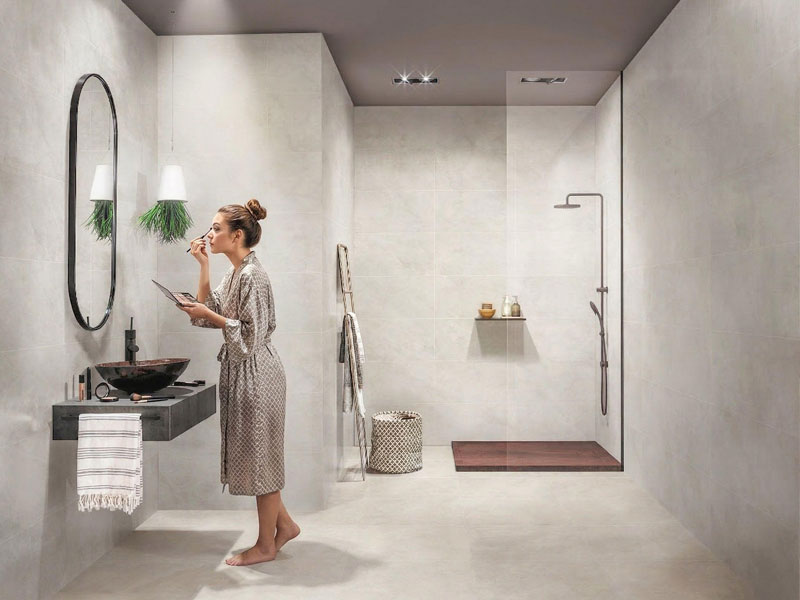
Thoughtful tile selection creates a cohesive material palette
Larger formats and restrained patterns can reduce the number of visible transitions across an open floor plan. The resulting floor becomes a background for furniture, joinery, art and architectural details rather than another competing element.
Design teams should consider:
- Room dimensions
- Tile orientation
- Location of major sightlines
- Door thresholds
- Furniture zones
- Junctions with other floor finishes
- Grout colour
- Natural light direction
A well-planned architectural floor finish can visually connect multiple functions without making every area feel identical.
What Should Be Considered for Bathrooms and Wet Areas?
Bathrooms require a balance between visual continuity and technical suitability.
Floor falls, drainage, slip requirements and tile format should be established before the final layout is approved. A large tile may work effectively on walls but may not always suit a complicated shower floor where multiple falls are required.
Designers should also decide whether walls and floors should match, contrast or use related finishes from the same material family.
This creates a more resolved result than selecting each bathroom surface independently.
Which Tiles Suit Commercial and Hospitality Projects?
Commercial and hospitality environments require surfaces that contribute to both identity and day-to-day performance.
Restaurants, cafes, lobbies, retail interiors and workplaces may use tile as a quiet flooring material or as a more expressive feature surface. Material selection should consider traffic, cleaning, visual impact, lighting and how closely guests interact with the finish.
The specification process for commercial spaces should also examine repeatability across larger areas and the visual effect of multiple production pieces rather than judging a complete surface from one sample.
How Can Tiles Support Indoor–Outdoor Architectural Continuity?
A successful indoor–outdoor transition does not require every surface to be identical. Architectural continuity can come from coordinating tone, texture, scale and material character while selecting finishes appropriate to each environment.
Why Should Interior and Exterior Surfaces Be Coordinated?
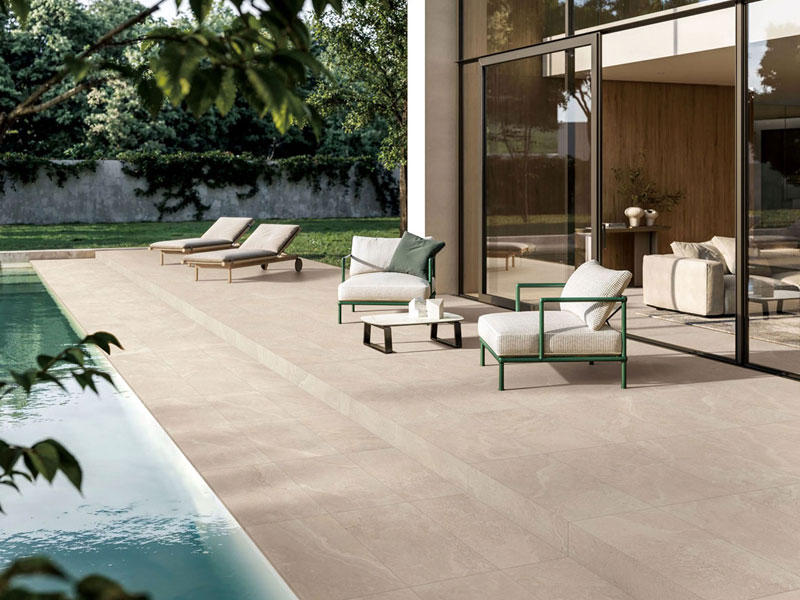
Sydney homes frequently use terraces, courtyards, balconies and pool areas as extensions of internal living spaces.
When glazing creates long sightlines from inside to outside, unrelated flooring can visually divide the architecture. Related finishes help create a calmer transition.
A designer might pair:
- Matt indoor porcelain with a coordinated external finish
- Stone-look flooring with related pavers
- Interior stone tones with landscape materials
- Matching or complementary pool coping
- Consistent grout and joint directions
The objective is architectural flow, not exact repetition.
Vertical external surfaces can also form part of this relationship. Showtile’s guide to outdoor wall tiles design explores how exterior walls can be treated as architectural planes rather than isolated decorative features.
Which Product Types Help Connect Interior and Exterior Zones?
Collections offering multiple formats or surface finishes make coordination easier because designers can maintain a consistent material direction while responding to different conditions.
Porcelain is especially useful in this context because related indoor, external and paver surfaces may be available within one visual family.
When comparing options, designers can browse the complete Showtile collection by application, design, material and surface finish, including indoor, outdoor, feature-wall, porcelain, natural-stone and large-format categories.
How Do Tile Size, Texture and Colour Affect Architectural Space?
Scale, texture and colour influence how a tiled surface is perceived before pattern or decoration is considered. Designers should evaluate these variables together because changing tile size can alter the visual impact of the same colour and finish.
Should Architectural Projects Use Large-Format Tiles?
Large-format tiles can emphasise broad architectural planes and reduce the visual frequency of grout joints.
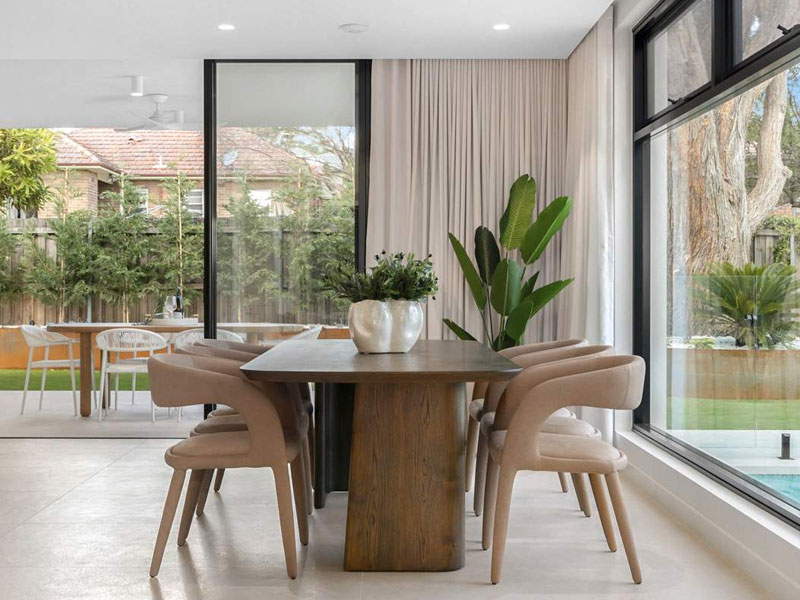
Large-format surfaces bring clarity to contemporary spaces.
That makes porcelain slabs and oversized formats useful for contemporary bathrooms, kitchens, living areas and feature surfaces where uninterrupted material expression is important. Showtile’s large-format category includes surfaces curated for residential and commercial architectural applications.
Large format should still be evaluated against:
- Substrate condition
- Access to the installation area
- Required cuts
- Wall and floor dimensions
- Floor falls
- Installation methodology
Bigger does not automatically mean better.
How Much Texture Should an Architectural Surface Have?
Texture should reinforce the hierarchy of the space.
Highly textured surfaces can attract attention when placed near natural or directional light. Matt and honed finishes tend to create a quieter visual field, while fluted, brick and relief surfaces can create shadow and depth.
A useful approach is to decide which architectural plane should carry texture and allow surrounding surfaces to remain calmer.
Which Colours Work With Common Architectural Materials?
Neutral does not have to mean grey.
Consider relationships such as:
- Warm beige with oak, travertine and brass
- Soft grey with concrete, steel and darker joinery
- Off-white with limewash and light timber
- Earth tones with terracotta and landscape materials
- Dark stone tones with dramatic hospitality or feature spaces
Colour should always be reviewed under the actual lighting conditions of the project.
What Should Architects and Designers Check Before Final Specification?
Final specification should confirm the physical sample, technical requirements and installation context. Digital imagery is useful for narrowing options, but a tile’s texture, reflectivity and tonal movement are easier to understand when the material is viewed directly.
Why Should Tile Samples Be Reviewed in Project Lighting?
Natural and artificial light can significantly change how a surface reads.
A warm beige may appear cooler in indirect southern light, while polished surfaces can reflect nearby materials. Textured tiles also produce different shadow patterns throughout the day.
Architects and interior designers should compare samples alongside:
- Joinery finishes
- Benchtop materials
- Timber
- Paint
- Metal finishes
- Upholstery
- Grout samples
This material-board approach makes it easier to identify conflicts before ordering.
Although Sydney project conditions should drive the final specification, broader design thinking can still provide useful references; Showtile’s article on designer tiles Melbourne examines how material, scale, finish and surrounding surfaces should be considered together rather than selecting a tile through colour alone.
What Should Be Confirmed Before Tiles Are Ordered?
A practical specification checklist includes:
- Product and material confirmed
- Physical sample reviewed
- Colour and variation approved
- Exact size and thickness confirmed
- Finish suitable for the intended application
- Slip requirements checked where applicable
- Tile layout developed
- Grout colour and joint width considered
- Quantities and wastage calculated
- Matching trims, pavers or coping identified
- Installation requirements discussed with the builder or tiler
These checks reduce the risk of treating material selection and construction planning as separate decisions.
Where Can Architects and Homeowners Explore Architectural Tiles in Sydney?
Architects, designers, builders and homeowners benefit from comparing architectural surfaces in person before final selection. Physical viewing helps clarify scale, texture, colour variation and how different materials coordinate within one palette.
Why Visit a Sydney Tile Showroom Before Final Specification?
A showroom visit allows project teams to compare multiple finishes beside one another instead of making decisions from separate product images.
Showtile supports architectural projects with curated tile collections
Showtile’s Sydney showroom is located at 65 Canterbury Road, Bankstown NSW 2200, and the brand also offers a Designer’s Sample Box and digital visualisation tools for material exploration.
Seeing larger displays can be particularly useful when evaluating:
- Stone movement
- Repeating patterns
- Tile proportions
- Matt versus polished finishes
- Textural depth
- Related collections
- Material combinations
How Can Showtile Support Architectural Material Selection?
Showtile curates porcelain, natural stone, large-format, stone-look, wall, floor and outdoor surfaces for residential and commercial projects. Architects, interior designers, builders and homeowners can use the range to compare material directions rather than simply selecting an isolated decorative tile.
The strongest architectural specification ultimately connects aesthetics with performance. When material, scale, finish, lighting and application are resolved together, tiles become part of the architecture rather than a layer applied after the design is complete.
What Do People Ask About Architectural Tiles in Sydney?
What Are Architectural Tiles?
Architectural tiles are surface materials selected in relation to the broader architecture of a project. Material, scale, colour, texture, finish, performance and relationships with adjoining surfaces are considered together so floors and walls support a coherent interior or exterior design.
What Tiles Do Architects Commonly Specify?
Architects may specify porcelain, natural stone, stone-look porcelain, large-format slabs, terrazzo-inspired surfaces, brick formats and textured wall tiles. The appropriate material depends on the architectural concept, expected use, technical requirements and desired level of visual variation.
Are Porcelain Tiles Suitable for High-End Projects?
Yes. Premium porcelain can suit high-end residential and commercial projects because manufacturers can produce controlled stone interpretations, larger formats and multiple finishes. The quality of the overall result still depends on product selection, layout, installation and coordination with surrounding materials.
Are Large-Format Tiles Better for Contemporary Homes?
Large-format tiles can be effective in contemporary homes because fewer grout joints can create calmer, broader surfaces. However, room dimensions, substrate conditions, drainage requirements and installation constraints should determine whether an oversized format is appropriate.
Can Indoor and Outdoor Tile Designs Be Coordinated?
Yes. Interior and exterior areas can use related colours, stone interpretations and formats while using different finishes where technical requirements change. Coordinated tile families can help terraces, courtyards and pool areas feel connected to interior living spaces without forcing exactly the same surface into every location.
Where Can I View Premium Architectural Tiles in Sydney?
Design professionals, builders and homeowners can visit Showtile’s Bankstown showroom to compare tile surfaces, formats and material directions in person. Reviewing physical samples alongside other project finishes is one of the most reliable ways to make a confident architectural specification.
Contact Showtile
📍 Showroom: 65 Canterbury Road, Bankstown NSW 2200, Australia
📞 Phone: +61 2 9709 5836
✉️ Email: sales@showtile.com.au
🌐 Website: https://showtile.com.au/



