


Rooftop Tiles Design: How to Create a Refined Outdoor Terrace
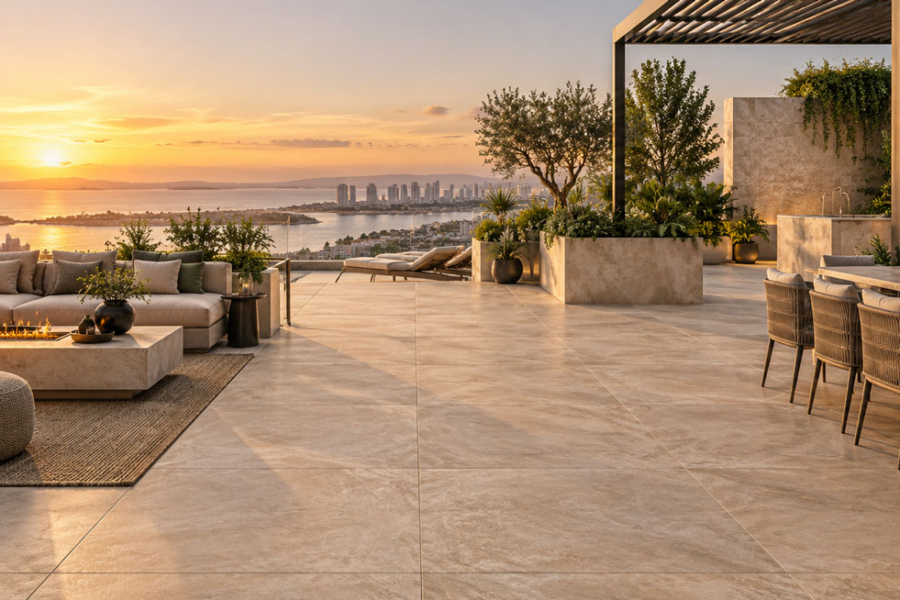
A thoughtful rooftop tiles design can turn an exposed roof area into a refined outdoor living space. Showtile offers premium porcelain, stone-look surfaces and external pavers that help architects, builders and homeowners coordinate slip resistance, drainage, tile format and visual continuity for functional rooftop terraces.
What Makes a Rooftop Tile Design Work Well?
A well-designed rooftop starts with the way people will use the terrace. Flooring should support circulation and furniture placement rather than becoming an isolated decorative layer.
Why Should Rooftop Flooring Follow the Terrace Layout?
Before choosing colour or pattern, map the main functional zones:
- Lounge seating
- Dining table
- BBQ or outdoor kitchen
- Planters
- Access stairs or lift
- Walkways
- Drainage points
- Parapet edges
A consistent rooftop flooring material can connect these areas without visually fragmenting the terrace. Furniture, planting and lighting can then define individual zones instead of introducing multiple competing tile patterns.
How Many Materials Should a Rooftop Terrace Use?
Premium terraces usually benefit from restraint.
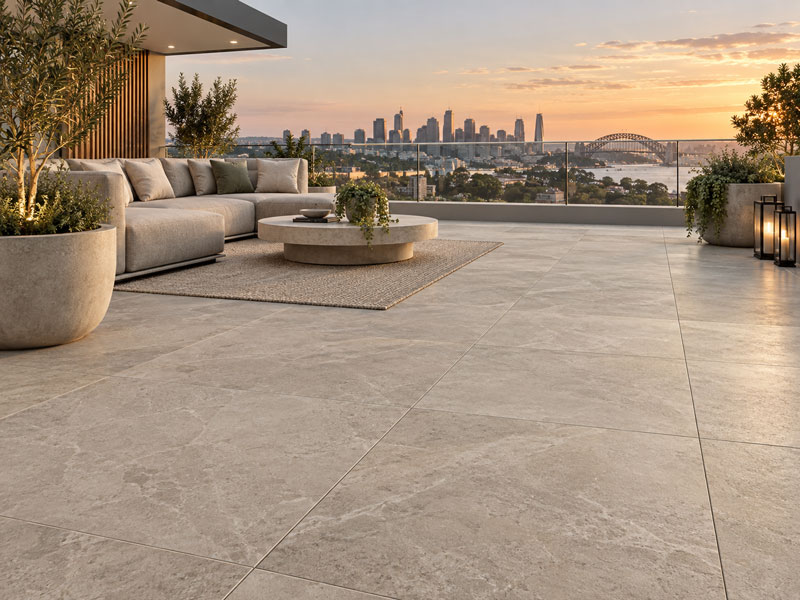
Stone-look rooftop tiles create a calm outdoor retreat
A simple material hierarchy might include:
- One primary tile across the floor
- One complementary planter or wall finish
- One accent material through timber, metal or furniture
This approach creates a more architectural result than changing tile whenever the function of the rooftop changes.
Which Tile Materials Work Best on a Rooftop Terrace?
Outdoor suitability should guide material selection before colour or pattern. Porcelain is particularly versatile because external finishes, stone interpretations and thicker pavers can provide different design and installation options.
Why Is Porcelain a Strong Choice for Rooftops?
Outdoor porcelain tiles offer a controlled surface appearance and relatively straightforward maintenance while reproducing materials such as limestone, travertine, concrete and terrazzo.
Porcelain ranges can also provide several coordinated finishes. This allows designers to use a related material language across protected and exposed areas while choosing the appropriate surface for each location.
When Do Stone-Look Tiles Work Best?
Stone-inspired surfaces create a calm foundation for planting, outdoor furniture and architectural views.
New Valley combines natural stone character with porcelain performance. The current collection includes In & Out P4, External P5 and matching 20 mm paver formats, making the range useful when a rooftop requires related finishes across different external conditions.
Stone-look palettes are especially effective for:
- Large residential roof terraces
- Neutral outdoor lounges
- Landscaped rooftop gardens
- Contemporary hospitality terraces
When Does Travertine-Look Tile Create a Softer Rooftop?
Travertine introduces warmer movement than many grey stone or concrete surfaces.
Travertine 3D offers cross-cut and vein-cut porcelain interpretations, along with P4, P5 and 20 mm paver options in the current range.
Travertine-inspired tiles pair naturally with timber furniture, linen upholstery, warm metal details and Mediterranean-style planting.
When Can Terrazzo Work on a Rooftop?
Terrazzo can give a rooftop more visual character without relying on strong directional veining.
Terra Terrazzo uses a porcelain body with a balanced aggregate pattern and is currently available in Matt P3 and External P5 finishes.
Terrazzo works particularly well in:
- Mid-century inspired terraces
- Boutique hospitality spaces
- Outdoor dining areas
- Contemporary entertaining zones
Should a Rooftop Use Standard Tiles or 20mm Pavers?
The decision should be based on the installation system, structural requirements and drainage strategy rather than appearance alone.
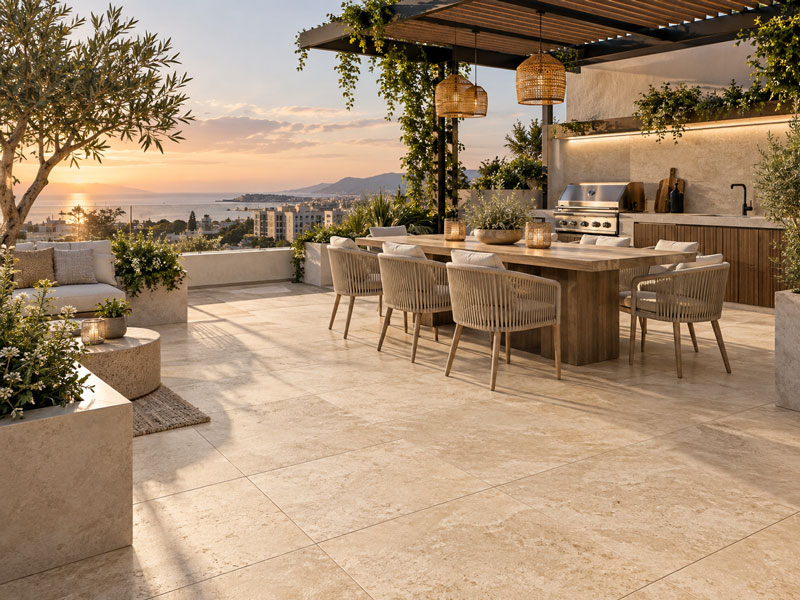
Travertine tones bring warmth to rooftop living spaces
When Are Standard Outdoor Tiles Suitable?
Standard external tiles can suit bonded installations where the substrate, waterproofing, screed and falls have been properly designed.
Important considerations include:
- Compatible adhesive system
- Correct drainage falls
- Stable substrate
- Movement joints
- External-rated finish
The final specification should be coordinated with the installer and relevant project consultants.
When Are 20mm Porcelain Pavers Useful?
20mm porcelain pavers can suit raised or pedestal systems as well as other compatible external paving applications.
A thicker paver may be useful when a project needs:
- A raised deck
- Accessible drainage below
- Replaceable individual units
- A modular paving grid
- Greater separation between the finished surface and roof structure
New Valley, Travertine 3D and several other Showtile ranges currently include 20 mm formats alongside thinner coordinated tiles.
Why Should Rooftop Load Be Checked Early?
A rooftop carries more than the tile itself.
Structural loading can include:
- Pavers
- Pedestals
- Screed
- Planters and soil
- Water
- Outdoor kitchens
- Furniture
- Shade structures
The project structural engineer should confirm load capacity before heavy finishes or large planter systems are specified.
How Should Drainage and Waterproofing Influence Tile Layout?
Drainage and waterproofing are fundamental parts of rooftop design. The tile grid should work with these systems rather than conceal poorly planned falls or drainage points.
Why Must Drainage Be Planned Before the Tile Grid?
A roof terrace needs a clear route for water to reach outlets.
Designers should identify:
- Drain locations
- Low points
- Surface falls
- Overflow provisions
- Door thresholds
- Planter drainage
Large tiles may need careful planning where several slopes meet because the finished surface still needs to follow the drainage strategy.
Why Is Maintenance Access Important?
Drainage systems require inspection and cleaning.
Where a raised paving system is suitable, removable pavers may provide easier access to certain concealed areas. The access strategy should be considered during design rather than after furniture and landscaping have been installed.
Which Slip Performance Is Appropriate for Rooftop Tiles?
An exposed rooftop can become wet from rain, irrigation or outdoor cooking. Surface grip therefore matters as much as visual finish.
Textured wall tiles add depth to the rooftop lounge
Why Is Slip Resistance Important on Roof Terraces?
Walking routes around dining areas, planters and access points can remain exposed throughout the year.
Some external Showtile products are offered with P5 external finishes, including New Valley, Travertine 3D, Twilight and Terra Terrazzo. Product classification should still be checked against the specific project requirements and intended use.
Should Every Rooftop Zone Use the Same Finish?
Maintaining one consistent external finish across the main walking surface generally creates cleaner visual continuity.
Different materials can still be introduced on:
- Planter faces
- Walls
- Benches
- Covered decorative zones
Changes in walking-surface grip should be carefully considered so transitions remain practical.
How Does Tile Colour Affect a Rooftop Terrace?
Rooftop flooring receives more direct light than many ground-level outdoor areas, so colour should be tested outside rather than under showroom lighting alone.
Why Do Light and Mid-Tone Tiles Work Well?
Ivory, beige, silver, greige and pale stone colours can make rooftop areas feel visually open.
These colours also coordinate easily with:
- Green planting
- Timber furniture
- White render
- Stainless steel
- Black metal
- Neutral upholstery
Light surfaces should still be reviewed for glare and maintenance within the actual project context.
When Can Dark Tiles Work?
Charcoal and deeper grey surfaces can suit urban rooftops with strong architecture and shaded zones.
Dark surfaces tend to create greater visual weight, so they work best when balanced with planting, lighter furniture or pale architectural elements.
How Should Tile Size Be Chosen for a Rooftop?
Tile size changes both visual scale and technical set-out.
Do Large Formats Make a Terrace Feel More Spacious?
Larger tile formats can reduce the number of grout lines and create a quieter visual field.
This effect works particularly well on broad terraces where the surface should act as a neutral background for furniture and views.
However, tile dimensions must be coordinated with:
- Drainage falls
- Roof geometry
- Access covers
- Perimeter cuts
- Pedestal grid where applicable
Why Is 600×600 a Practical Rooftop Module?
A 600×600 format creates a regular architectural grid and is commonly available across external porcelain ranges.
For example, New Valley includes 600×600 external and 600×600×20 paver formats, while Travertine 3D also offers coordinated 600×600 external and paver options.
The format is large enough to feel contemporary while remaining adaptable to many rooftop layouts.
How Should a Rooftop Terrace Be Divided Into Functional Zones?
Zoning should come primarily from furniture, planting and lighting rather than excessive changes in floor material.
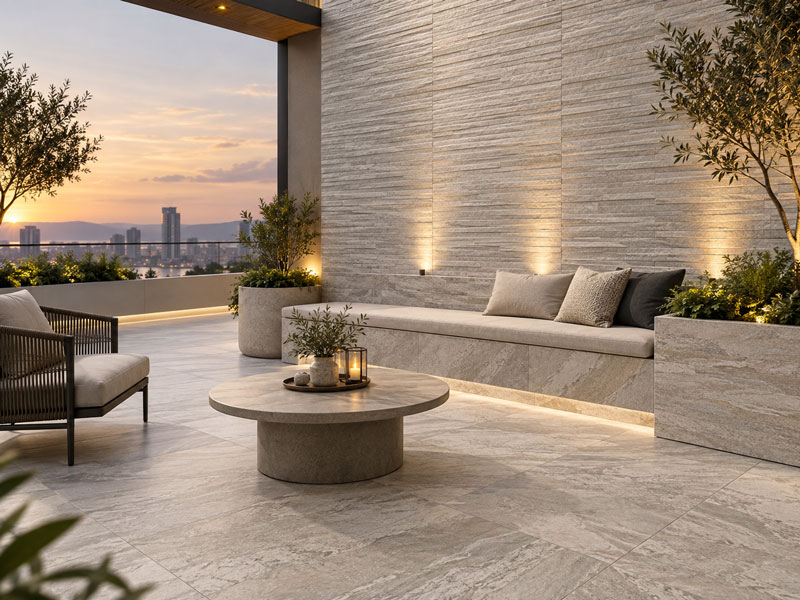
Textured wall tiles add depth to the rooftop lounge
How Should the Lounge Area Be Defined?
A lounge can be established through:
- Outdoor sofa orientation
- Large planters
- Shade structure
- Exterior rug
- Feature lighting
- Built-in seating
Keeping the same tile underneath preserves continuity.
How Should Dining and BBQ Areas Be Planned?
Dining and cooking zones need practical circulation.
Allow clear routes between:
- Kitchen or internal access
- Dining chairs
- BBQ
- Serving area
- Drainage
- Lounge zone
Easy-clean surfaces are particularly useful around outdoor kitchens where food and grease may reach the floor.
How Can Planters Be Integrated Cleanly?
Large planter edges should relate to the tile module where practical.
Planning planter positions early can reduce narrow perimeter cuts and create stronger alignment between paving joints, furniture and landscape elements.
How Can Rooftop Tiles Create Indoor-Outdoor Continuity?
A rooftop terrace does not need the identical interior tile to feel connected to the home. Material relationships can be created through colour, scale and stone character.
When Does an In & Out Collection Make Sense?
Collections with related internal and external finishes can simplify transitions.
Artisan currently includes P4 In & Out porcelain and matching 20 mm paver options, providing a coordinated stone-look language across different environments.
The key is to select the finish required for each application rather than using one surface everywhere.
Why Should Door Thresholds Be Planned Carefully?
Threshold design needs to coordinate:
- Internal floor level
- External surface level
- Waterproofing
- Drainage
- Required falls
- Door system
These details should be resolved before final tile quantities and layouts are confirmed.
Which Rooftop Style Best Fits the Project?
| Rooftop Direction | Recommended Surface | Best Application | Overall Character |
| Minimal modern | Grey stone-look porcelain | Main terrace | Calm and architectural |
| Resort-inspired | Travertine-look paver | Lounge and dining | Warm and relaxed |
| Contemporary luxury | Large-format stone look | Main roof deck | Refined and seamless |
| Urban terrace | Charcoal stone look | City rooftop | Strong and modern |
| Mid-century | Terrazzo-look porcelain | Entertaining zone | Graphic and distinctive |
| Rooftop garden | Warm neutral stone look | Lounge and planters | Organic and soft |
Material relationships established elsewhere in a project can also inform the rooftop without copying them directly. For example, a home already using modern front wall tiles design principles can carry a related stone undertone onto the roof terrace while changing the product finish to suit horizontal outdoor use.
How Should Rooftop Tiles Work With Furniture and Planting?
Furniture and landscape materials should contrast enough with the floor to remain visually distinct.
Warm beige and travertine tones pair naturally with timber, woven seating and green planting. Grey stone surfaces work well with black metal, stainless steel and contemporary outdoor furniture.
Interior material choices can also provide a useful colour reference. A home built around the veining and neutral palette explored in bathroom marble tiles design might carry the same warm white or soft grey undertone outdoors without attempting to reproduce an interior marble surface on the roof.
What Technical Details Should Be Checked Before Ordering Rooftop Tiles?
A premium rooftop needs both a coherent material concept and a reliable technical foundation.
Confirm:
- Structural loading
- Waterproofing design
- Drain locations
- Surface falls
- Outdoor suitability
- Slip classification
- Tile or paver thickness
- Pedestal compatibility where required
- Movement joints
- Threshold levels
- Planter locations
- Furniture zones
- Outdoor kitchen position
- Tile wastage
- Spare material
Samples should also be reviewed in direct daylight because colour, surface texture and variation can appear very different outside.
How Can Showtile Materials Be Curated for Different Rooftop Zones?
Rather than selecting one dramatic surface first and designing around it, begin with the functional requirements of the roof terrace.
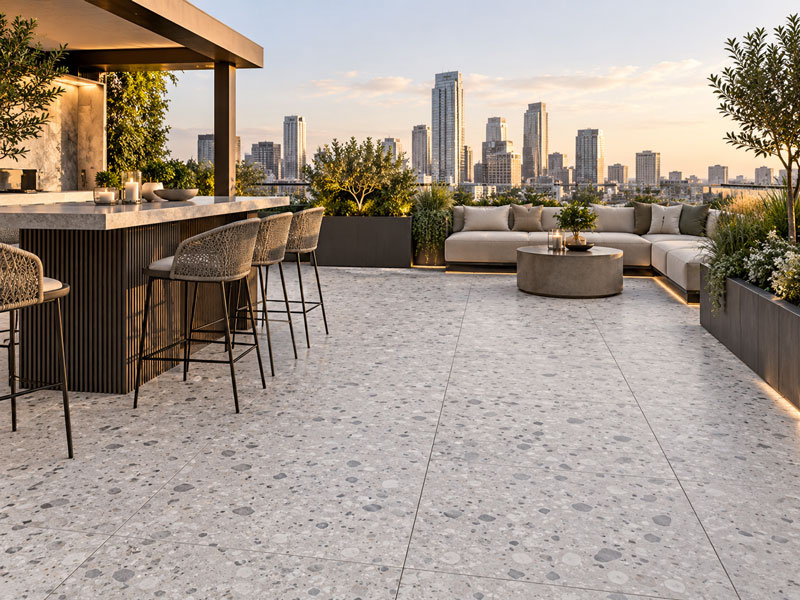
Terrazzo-look tiles give the terrace a modern finish
A calm stone-look range such as Twilight can support broad areas where furniture and landscaping should remain visually dominant. Twilight currently includes matt, external and 20 mm paver formats in a coordinated stone-look family.
For a warmer resort-inspired scheme, Travertine 3D can establish softer natural movement. A more graphic entertaining area can draw on Terra Terrazzo, while New Valley offers another option for coordinated stone-inspired exterior surfaces.
The wider Showtile tile collection allows architects, designers and homeowners to compare these material directions according to rooftop use, exposure and installation requirements rather than colour alone.
Projects involving several connected spaces may also benefit from working with a specialist designer tiles company that can consider the relationship between interior flooring, façade materials and outdoor paving as one coordinated material palette.
Frequently Asked Questions About Rooftop Tiles
What Tiles Are Best for a Rooftop Terrace?
Outdoor-rated porcelain tiles and porcelain pavers are versatile options because they are available in stone, travertine and terrazzo looks with different external finishes.
Are 20mm Pavers Suitable for Rooftops?
They can be suitable for compatible raised or pedestal systems and other specified outdoor applications. Structural capacity and installation requirements should be confirmed for each project.
Do Rooftop Tiles Need Waterproofing Underneath?
A rooftop terrace generally needs a properly designed waterproofing and drainage system beneath the finished surface. Tile does not replace the waterproofing layer.
Can Rooftop Tiles Match Interior Flooring?
Yes. Related colours, stone character or formats can create continuity, while different finishes can be selected to suit indoor and outdoor conditions.
Which Tile Colours Work Best for Rooftops?
Light and mid-tone stone colours are versatile choices for bright outdoor settings, while deeper greys can suit shaded or urban terraces.
Build the Rooftop Palette Around the Way the Space Will Be Used
A rooftop terrace becomes more convincing when the tile selection responds to movement, furniture, planting, light and technical requirements together. The best surface is therefore not simply the most decorative option, but the material that supports the intended atmosphere while fitting the rooftop construction strategy.
At Showtile, the value of the range lies in being able to compare coordinated porcelain, external finishes and paver formats across different material languages. That makes it easier to develop a rooftop palette around the architecture and daily use of the terrace, rather than forcing the project around a single tile choice.
Contact Showtile
📍 Showroom: 65 Canterbury Road, Bankstown NSW 2200, Australia
📞 Phone: +61 2 9709 5836
✉️ Email: sales@showtile.com.au
🌐 Website: https://showtile.com.au/



