How Do Surfaces Define Architecture More Than Furniture?
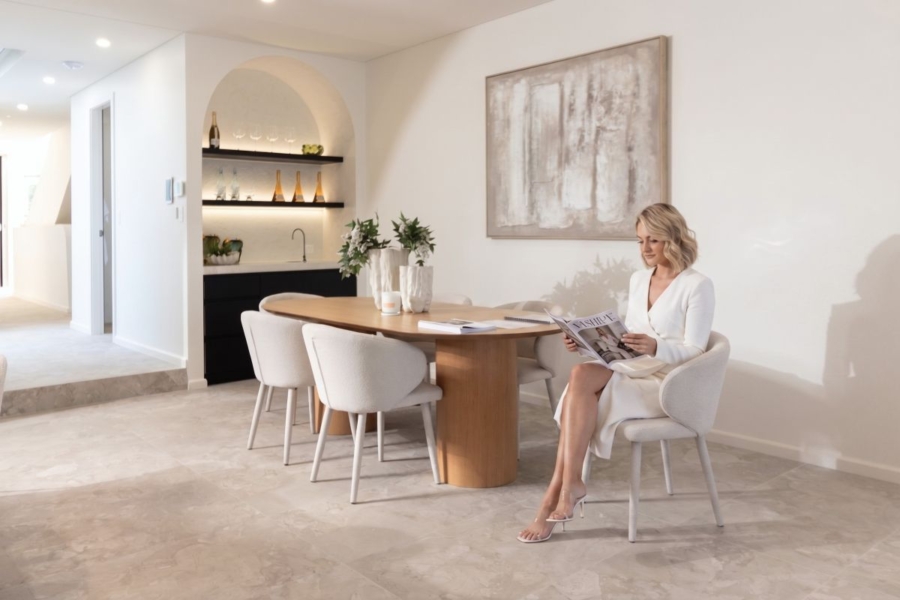
The way an interior feels is often determined long before furniture is introduced. How Surfaces Define Architecture More Than Furniture explores the role floors, walls, tiled planes and material transitions play in shaping proportion, light and spatial continuity. At Show Tile, tiles are approached as architectural elements that establish the permanent character of a room, creating a refined foundation for furniture, lighting and decorative details.
Why Do Surfaces Create the First Architectural Impression?
Surfaces create the first impression because they occupy the largest visual planes within an interior.
When someone enters a room, they immediately perceive:
- The colour and continuity of the floor
- The relationship between walls and ceilings
- The reflection or absorption of light
- The scale of tiles and grout lines
- The transitions between adjoining spaces
- The texture and tonal variation of fixed materials
These elements establish atmosphere before individual furnishings are consciously noticed.
A pale stone look tile can brighten a compact interior and create a feeling of openness. A dark matt floor can give a large living space more visual weight and intimacy. A textured wall surface can highlight height, shadow and architectural rhythm without requiring additional decoration.
Furniture sits within this spatial framework. It may complement the architecture, but it rarely has enough visual scale to correct an unresolved surface palette.
For example:
- A highly patterned floor may make an otherwise minimal room feel busy.
- A poorly selected splashback can conflict with benchtops and joinery.
- Excessive gloss may create unwanted glare in a bright interior.
- Too many grout lines can visually reduce the perceived size of a room.
- Inconsistent floor finishes can interrupt movement through an open-plan layout.
Designers therefore tend to begin with fixed finishes, including flooring, wall tiles, stone, porcelain, paint and joinery. Furniture is selected later to respond to this architectural foundation.
Why Do Tiles Carry More Visual Weight Than Furniture?
Tiles carry more visual weight because they are usually read as continuous planes rather than separate objects. A tiled floor may extend from the entrance through the kitchen, dining area and living room. Bathroom tiles may wrap from floor to ceiling. A splashback can occupy the entire working wall of a kitchen. Because of this scale, tiles influence the overall room rather than one isolated point within it.
| Architectural element | Primary visual role | Typical lifespan | Effect on the room |
| Floor tiles | Establish the visual base | Long-term | Controls continuity, scale and movement |
| Wall tiles | Shape vertical character | Long-term | Influences light, enclosure and texture |
| Splashback | Connects joinery and benchtops | Long-term | Creates contrast, rhythm or cohesion |
| Feature wall | Forms an architectural focal point | Long-term | Adds depth and spatial direction |
| Furniture | Adds function and personality | Changeable | Refines the mood within the surface palette |
| Accessories | Adds temporary detail | Short-term | Introduces seasonal colour and styling |
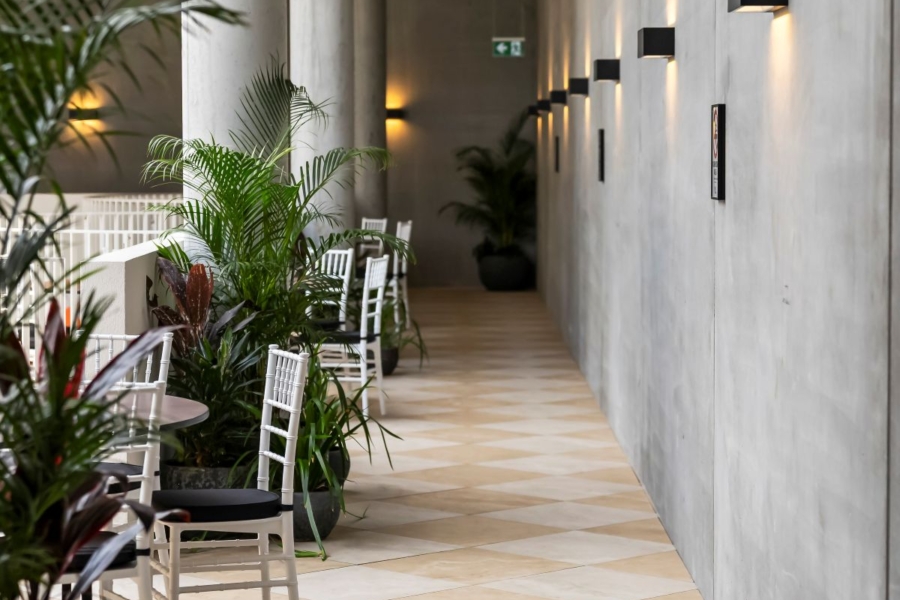
Furniture is normally viewed as a collection of individual objects. Tiles are perceived as part of the room’s envelope. That distinction gives floor tiles, wall tiles and large-format porcelain surfaces greater architectural authority. In open-plan homes, a continuous surface becomes especially valuable. Carrying one tile through several connected zones can reduce visual interruptions and give furniture layouts greater flexibility. The floor does not need to demand attention. Its role is often to provide order.
How Does the Floor Set the Rhythm of an Interior?
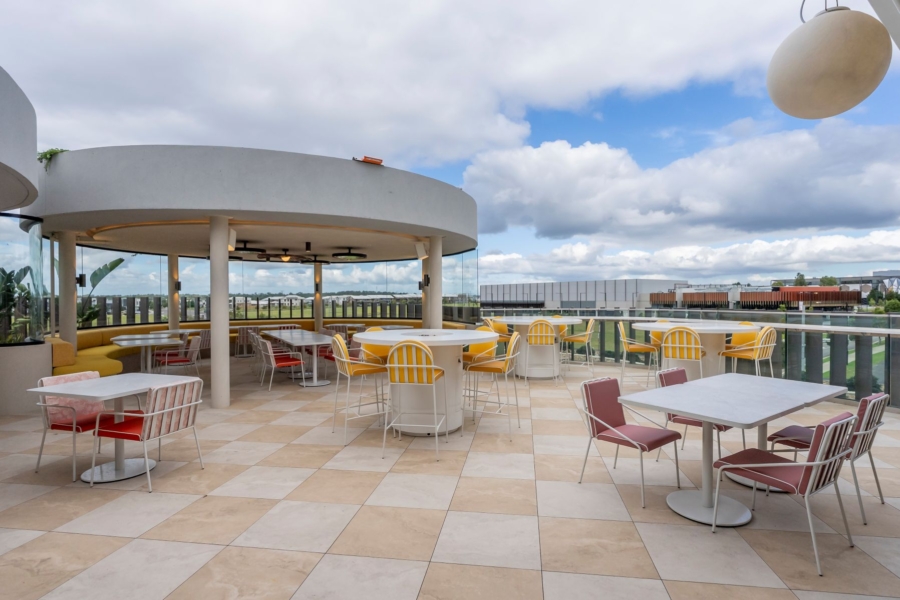
The floor organises how a space is experienced both visually and physically.
It guides movement, connects rooms, identifies transitions and affects the apparent scale of the architecture. It also interacts with natural light, artificial lighting, acoustics and material contrast.
For interiors requiring calm and continuity, designers often specify large format tiles. Their larger dimensions reduce the number of visible grout lines, allowing the floor to read as a broader, more unified plane.
Showtile’s large-format porcelain slab collection provides options for projects where expansive coverage, material realism and reduced visual interruption are important.
Large-format surfaces can be particularly effective in:
- Open-plan kitchens and living areas
- Luxury bathrooms and ensuites
- Gallery-style hallways
- Hotel and hospitality interiors
- Commercial reception areas
- Full-height feature walls
- Fireplace surrounds
The finish also changes how the floor influences the room.
A matt tile finish absorbs more light and can create a softer, quieter atmosphere. A polished surface reflects light and may add a more formal or dramatic quality. A honed finish offers a controlled balance between softness and reflection.
Scale, however, should always be considered in relation to the architecture. A large tile does not automatically make every room feel larger. Tile dimensions, grout colour, layout direction and the position of cuts all contribute to the final effect.
How Can Stone-Look Tiles Make a Space Feel More Grounded?
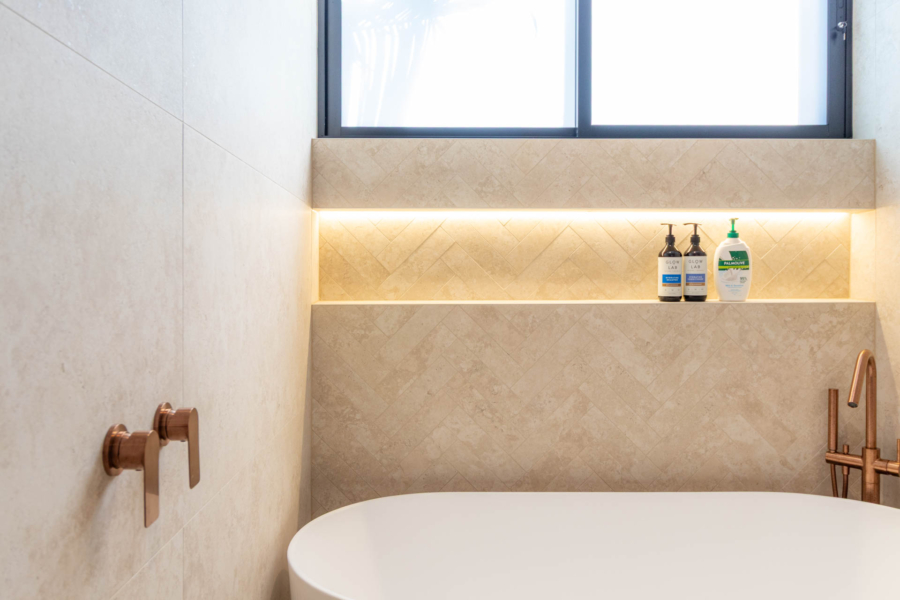
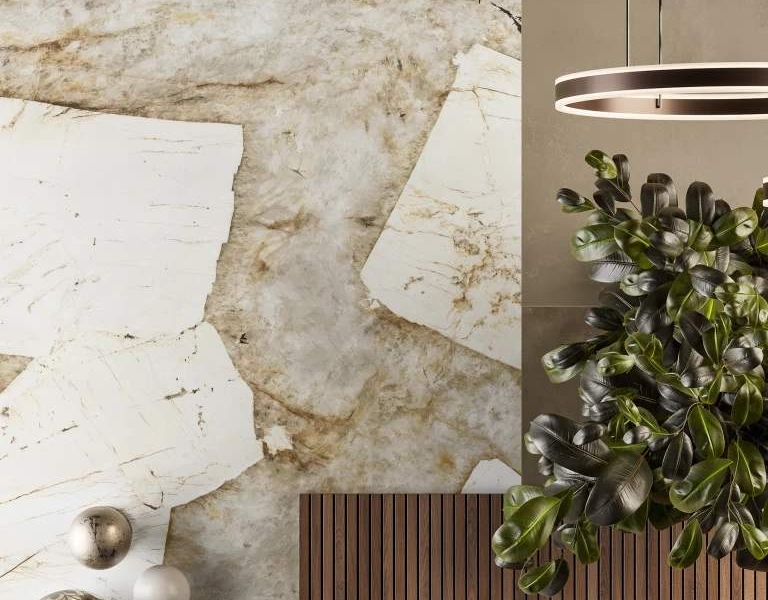
Stone look tiles introduce tonal depth and natural material references without requiring every project to use quarried stone.
They reinterpret visual characteristics associated with limestone, travertine, marble, sandstone and slate while providing the technical consistency of porcelain.
This makes them useful for architects and designers who want organic variation with greater control over size, finish and installation.
Showtile’s stone look tile collection includes surfaces suitable for walls, floors, wet areas, living zones and indoor-outdoor transitions.
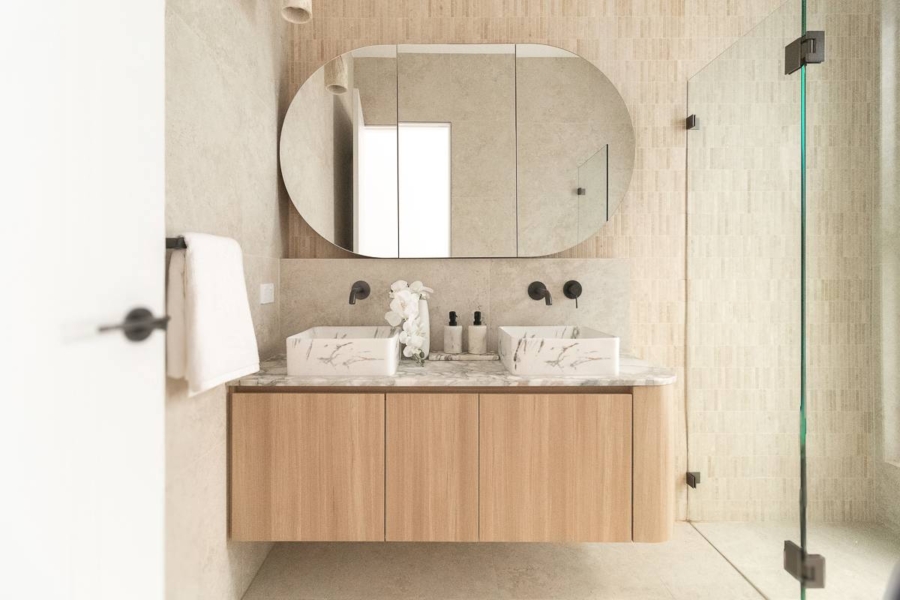
Within a refined interior, stone-inspired surfaces can:
- Soften sharp contemporary architecture
- Add mineral depth to neutral palettes
- Ground timber or painted joinery
- Connect internal spaces with landscaped areas
- Introduce movement without relying on strong patterns
- Create a restrained backdrop for sculptural furniture
Warm limestone and travertine tones often work well with oak, walnut, brushed brass and warm white paint. Cooler stone tones can complement blackened steel, grey joinery and minimal monochromatic schemes.
The objective is not to imitate natural stone loudly. It is to use tonal variation, subtle veining and texture to create visual stability.
When Should Natural Stone Become the Main Architectural Material?
Natural stone is most effective when its variation and material integrity are central to the design concept.
Unlike manufactured surfaces, every piece of stone contains unique veining, mineral deposits and tonal changes. These natural differences can create a level of depth that cannot be completely repeated.
The natural stone tile collection at Showtile includes materials and formats suited to residential, commercial, hospitality, interior and exterior applications.
Common natural stone tiles include:
- Travertine
- Limestone
- Marble
- Granite
- Sandstone
- Slate
Natural stone may be used to create visual anchoring in entrances, wine rooms, bathrooms, fireplaces, garden paths and pool surrounds.
It is particularly suitable when a project calls for:
- Authentic mineral variation
- A surface that develops character over time
- Sculptural wall treatments
- Material continuity with landscaping
- Tumbled, brushed or honed textures
- A strong connection between architecture and nature
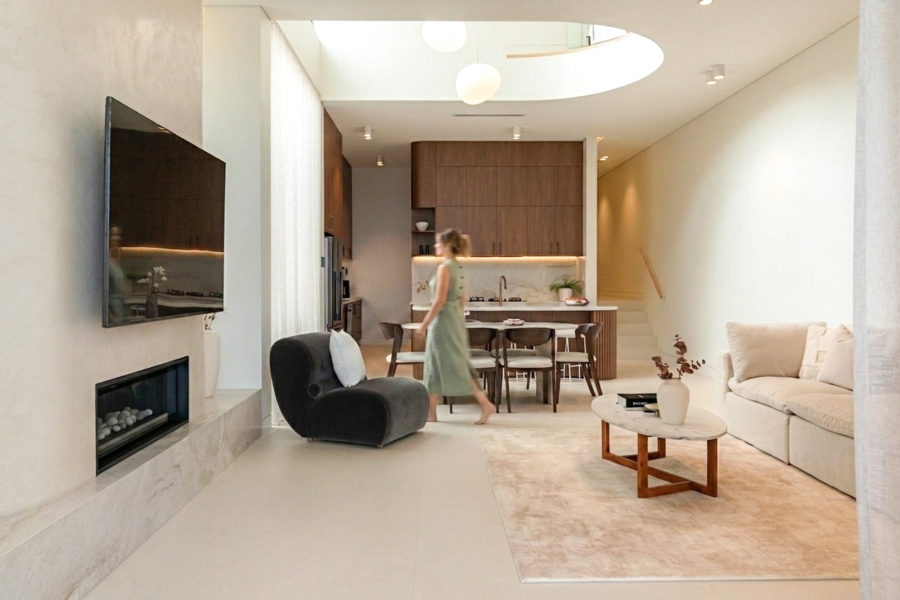
However, stone selection should consider sealing, maintenance, slip requirements, thickness and installation conditions. Its visual beauty should always be supported by appropriate technical specification.
How Do Walls Shape Light and Intimacy?
Walls influence the room at eye level, making their finish especially important to the way material quality is perceived.
A gloss wall tile can reflect light across a compact kitchen or bathroom. A matt wall surface can reduce reflection and support a softer atmosphere. A fluted, handmade or dimensional tile can hold shadow and create a more tactile architectural plane.
The effect depends on how the surface responds throughout the day.
Light moving across a textured wall reveals changes that may not be visible on a flat sample. For this reason, tile texture, orientation and lighting direction should be assessed together.
Wall tiles are commonly used in:
- Bathroom and ensuite walls
- Kitchen splashbacks
- Powder rooms
- Fireplace surrounds
- Bars and reception counters
- Stair voids
- Shelving zones
- Entry features
For linear formats and versatile vertical applications, Showtile’s subway tile collection offers options that can be arranged in stacked, offset, vertical, herringbone and other structured layouts.
A wall surface does not need intense colour or pattern to become an architectural feature. Proportion, alignment and finish can create just as much impact.
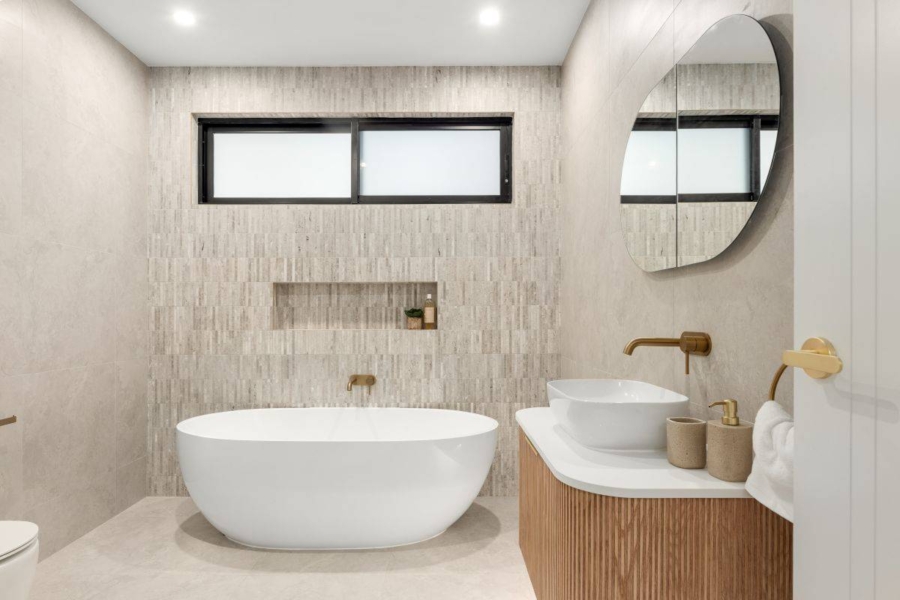
Why Do Bathrooms Reveal the Importance of Surface Design?
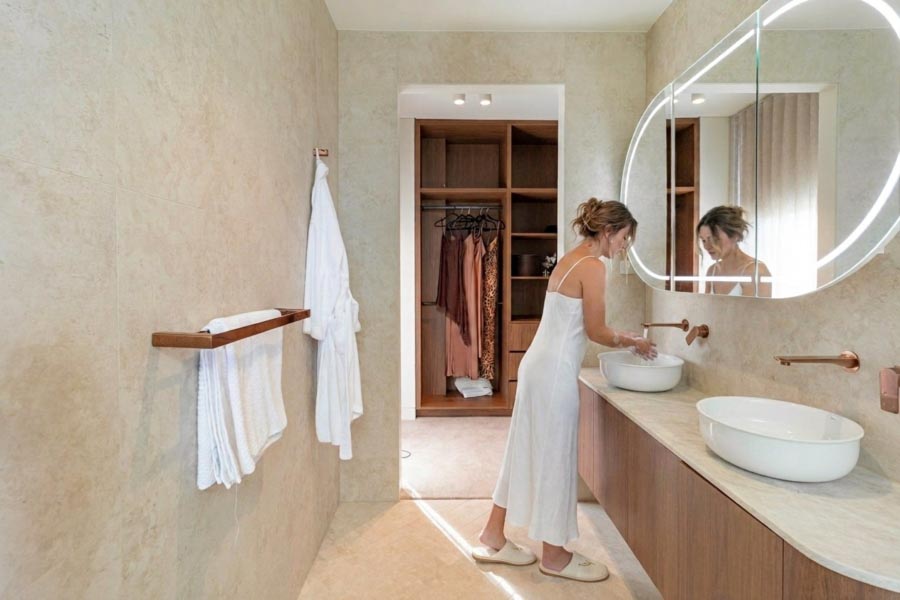
Bathrooms reveal the importance of surfaces because almost every visible element is fixed. There is usually very little loose furniture. The room is defined by tiles, stone, glass, mirrors, tapware, sanitary fittings and joinery.
As a result, the bathroom tile palette directly determines whether the space feels:
- Calm or visually active
- Spacious or enclosed
- Warm or clinical
- Refined or fragmented
- Tactile or flat
- Timeless or trend-driven
Large-format porcelain can create an enveloping effect with fewer grout lines. Stone-look tiles can introduce mineral softness. Small mosaics can provide detail, grip or controlled emphasis in niches and shower floors.
Showtile’s mosaic tile collection can be used to introduce scale changes within a broader surface palette without overwhelming the architecture.
A successful bathroom usually establishes a clear hierarchy:
- One principal surface creates the architectural envelope.
- A secondary tile adds contrast or function.
- Joinery and fittings respond to the main materials.
- Decorative elements remain restrained.
When too many unrelated finishes compete, the bathroom can feel smaller and less resolved.
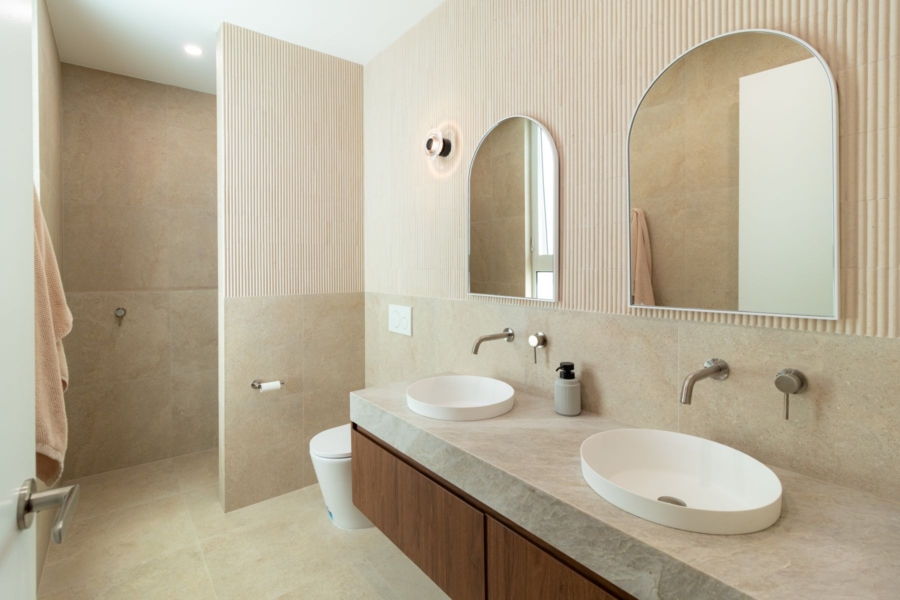
How Should Floor and Wall Tiles Work Together in a Bathroom?
Floor and wall tiles should feel related without necessarily being identical. Using the same tile on both planes can create continuity, especially in smaller ensuites. Alternatively, combining two formats from the same tonal family can add depth while maintaining cohesion.
Useful combinations include:
- Large stone-look walls with coordinating mosaic floors
- Neutral porcelain floors with textured vanity walls
- Matt floor tiles with softly reflective wall tiles
- Warm limestone tones with handmade ceramic details
- Monolithic porcelain slabs with minimal joinery
Technical performance is also essential. Wet zones require surfaces appropriate to their location, particularly on floors where water may affect slip resistance.
For external wet areas and projects requiring additional surface grip, the non-slip tile collection provides options designed for practical performance while supporting architectural continuity.
How Do Kitchens Depend on Surface Balance?
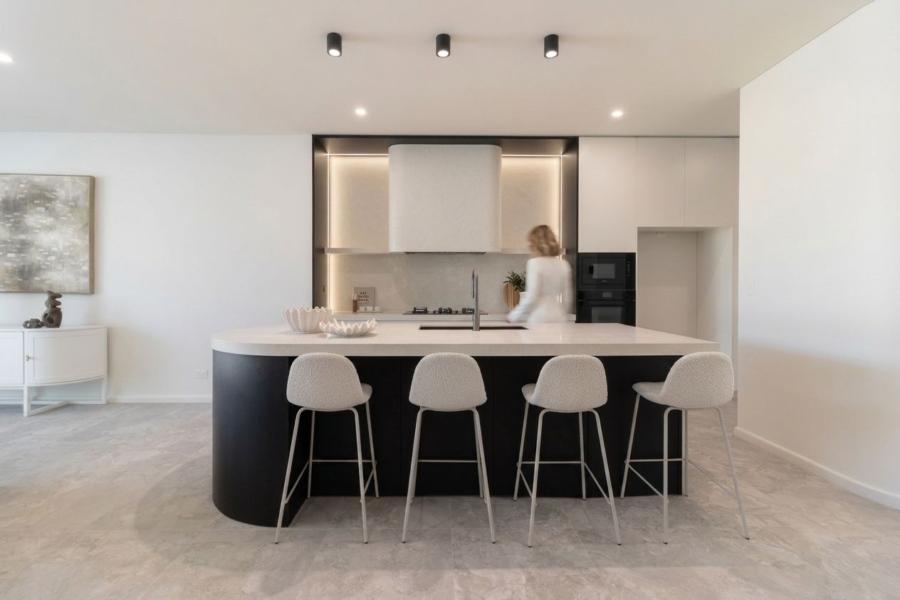
A successful kitchen depends on the relationship between the floor, splashback, benchtop and joinery. Cabinetry may establish the storage structure, but the surfaces connect each part of the kitchen into one visual composition. The floor creates the base. The benchtop establishes a working plane. The splashback links the lower and upper sections of the room.
A kitchen splashback can either sharpen or soften the design:
- Gloss tiles can lift darker cabinetry.
- Matt tiles can reduce visual noise.
- Stone-look porcelain can connect with benchtops.
- Handmade tiles can add subtle irregularity.
- Mosaics can create controlled detail.
- Linear tiles can reinforce width or height.
The floor must manage daily movement and cleaning while remaining visually connected to nearby dining and living zones.
A restrained porcelain floor tile allows timber joinery, stone benchtops and lighting to remain prominent without making the kitchen feel incomplete.erformance while supporting architectural continuity.
When Do Concrete-Look Tiles Support Contemporary Architecture?
Concrete look tiles work well when the architecture requires visual restraint, tonal depth and a modern material language. They can provide the appearance of cast or polished concrete while offering more consistent colour, dimensions and surface performance. Showtile’s concrete look tile collection is relevant to contemporary residential interiors, commercial spaces, bathrooms, kitchens and gallery-style environments.
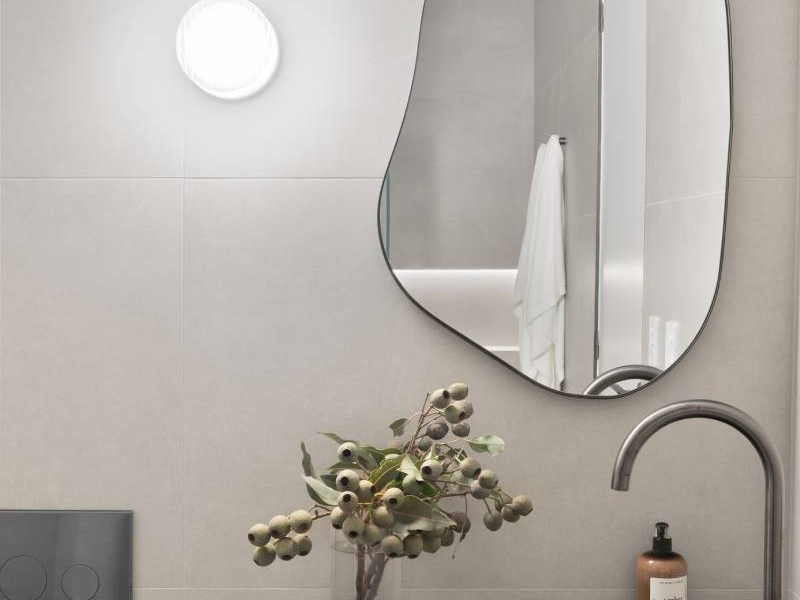
These tiles often complement:
- Raw or light timber
- Blackened steel
- Brushed metal
- Minimal joinery
- Warm neutral textiles
- Sculptural lighting
- Monochromatic colour palettes
The key is balance. Concrete-inspired surfaces should not make every room feel cold or industrial.
Warm lighting, textured fabrics, natural timber and soft paint colours can offset the mineral character of the tile and create a more liveable result.
Can Terrazzo Tiles Create Movement Without Visual Clutter?
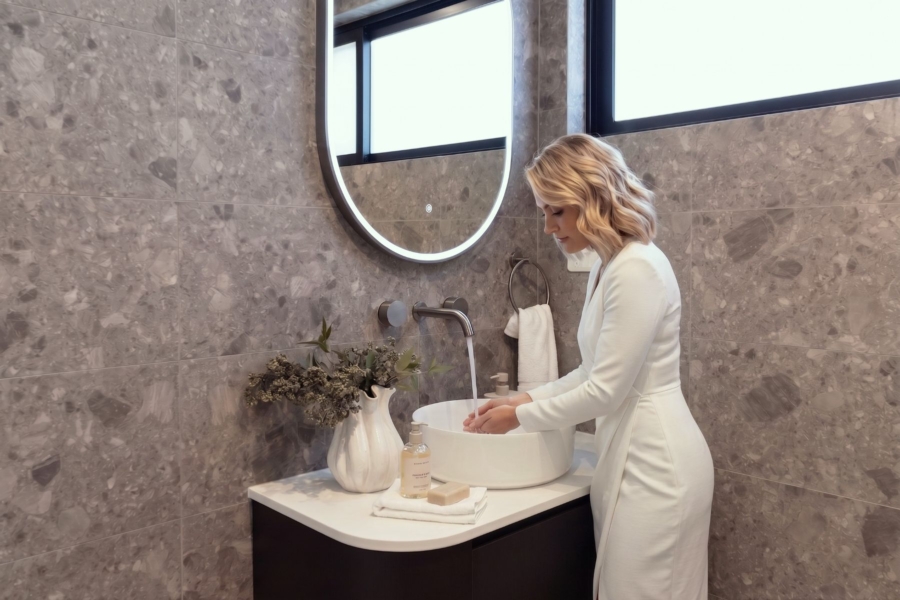
Terrazzo tiles can create controlled movement through aggregate scale, colour and distribution. Unlike a strong repeated pattern, terrazzo often reads as a continuous material with varied detail. This makes it suitable for spaces that need energy without a highly directional design.
The terrazzo and terrazzo look tile collection can be considered for bathrooms, kitchens, commercial interiors, floors and feature applications.
Terrazzo works best when its visual activity is balanced by quieter adjoining surfaces.
For example, a terrazzo floor may be paired with:
- Plain matt wall tiles
- Minimal timber cabinetry
- Tonal grout
- Simple benchtops
- Restrained tapware
- Solid-colour painted walls
The aggregate should relate to the scale of the room. Larger chips can create a bolder architectural expression, while finer aggregates produce a quieter and more uniform surface.
How Can Timber-Look Tiles Add Warmth Without Losing Performance?
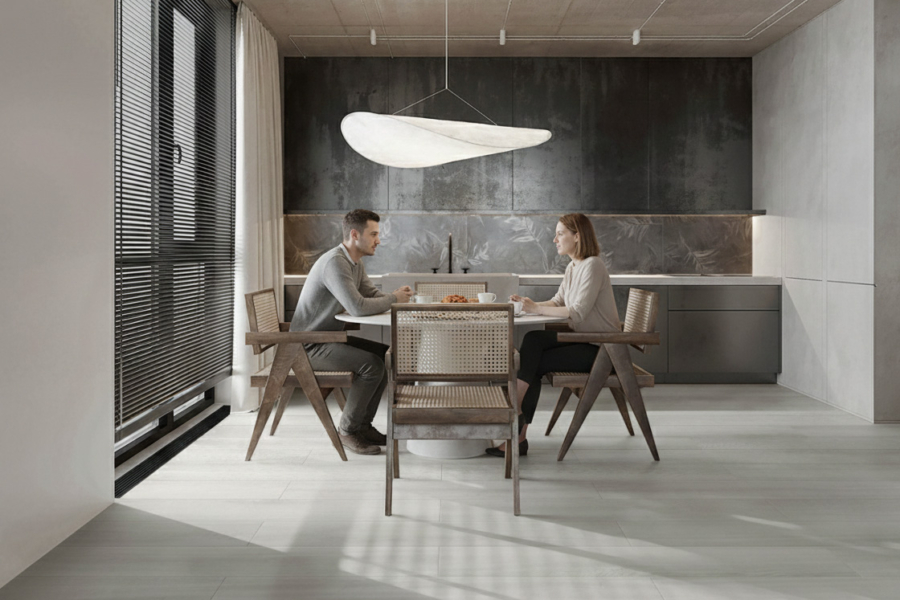
Timber look tiles introduce grain, warmth and directional movement while maintaining the practical qualities associated with porcelain.
They can be useful in areas where natural timber may require greater maintenance or may be affected by moisture.
Showtile’s timber look tile collection allows timber-inspired surfaces to be considered for bathrooms, kitchens, living areas, commercial interiors and selected transitional zones.
The format and layout influence the architectural result.
Long planks can visually extend a room, while herringbone or chevron arrangements introduce more pronounced rhythm. Straight layouts generally feel calmer and may suit interiors where furniture or joinery already carries strong detail.
Timber-look surfaces should be selected according to undertone as well as colour. Warm, red, grey and neutral undertones will interact differently with stone, paint and cabinetry.
How Do Designers Select Surfaces With Architectural Intent?
Designers begin with the room rather than the sample.
A tile may appear attractive in isolation but behave differently when applied across a large floor or full-height wall. The surrounding light, ceiling height, room orientation and adjoining materials all influence the final effect.
A surface-led selection process usually considers:
- Tone: warm, cool, neutral, pale or dark
- Finish: matt, polished, honed, textured or tumbled
- Scale: mosaic, standard format, large format or slab
- Variation: uniform, tonal, veined or highly expressive
- Grout: matching, contrasting, narrow or visually dominant
- Layout: stacked, offset, directional or continuous
- Application: wall, floor, indoor, outdoor or wet area
- Performance: maintenance, porosity, slip resistance and durability
The strongest schemes do not simply combine attractive samples. They create relationships between materials.
Stone may connect with timber through shared warm undertones. Concrete-look porcelain may contrast with brass while remaining related to grey joinery. A handmade wall tile may add tactility beside a restrained large-format floor.
What Surface Principles Create a More Resolved Interior?
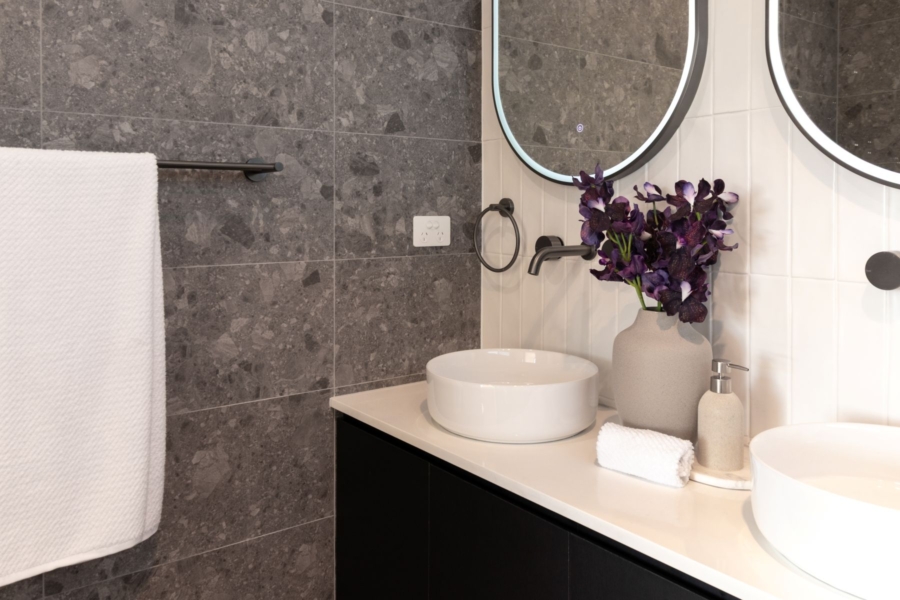
A resolved interior generally follows a small number of clear surface principles:
- Establish one dominant architectural material.
- Use secondary tiles to support rather than compete.
- Limit unnecessary changes between connected spaces.
- Coordinate undertones across tiles, paint and joinery.
- Consider grout as part of the design.
- Use texture where light can reveal it.
- Match finish and slip performance to the application.
- Test samples in the actual project environment.
- Plan tile set-out before installation begins.
- Prioritise long-term material quality over temporary trends.
These principles create a framework in which furniture can be changed without weakening the overall design.
Why Do Surfaces Define the Room While Furniture Completes It?
Furniture changes the mood of an interior, but surfaces determine its architectural character.
A chair can add softness. A table can create focus. A rug can introduce warmth. These elements matter, but they remain dependent on the spatial language established by the floor and walls.
Surfaces decide whether a room feels expansive, intimate, grounded, crisp, layered or calm.
A sculptural lounge placed on an unresolved floor may still feel disconnected. A simple piece of furniture placed within a carefully balanced surface palette can appear intentional and refined.
This does not reduce the importance of furniture. It clarifies the relationship between permanent and changeable elements.
Furniture completes the interior. Architectural tiles, flooring and wall surfaces define its foundation.
How Can Showtile Help Create a Surface-Led Interior?
A refined tile selection requires more than choosing a colour from a screen.
Scale, lighting, grout, variation and adjoining materials should be assessed together. Physical samples allow designers, architects, builders and homeowners to test how a surface behaves within the actual project environment.
Showtile curates tile collections according to material presence, finish quality and architectural relevance. The complete range includes stone look tiles, porcelain slabs, natural stone, concrete-inspired surfaces, terrazzo, timber-look designs, mosaics and wall tiles.
Explore the complete Show Tile collection to compare materials, finishes, formats and applications for residential and commercial projects.
For tile selection support, technical guidance or architectural samples, contact the Showtile team at sales@showtile.com.au or call (02) 9709 5836.