


Kitchen Floor Tiles Design: A Guide to Refined Kitchen Flooring
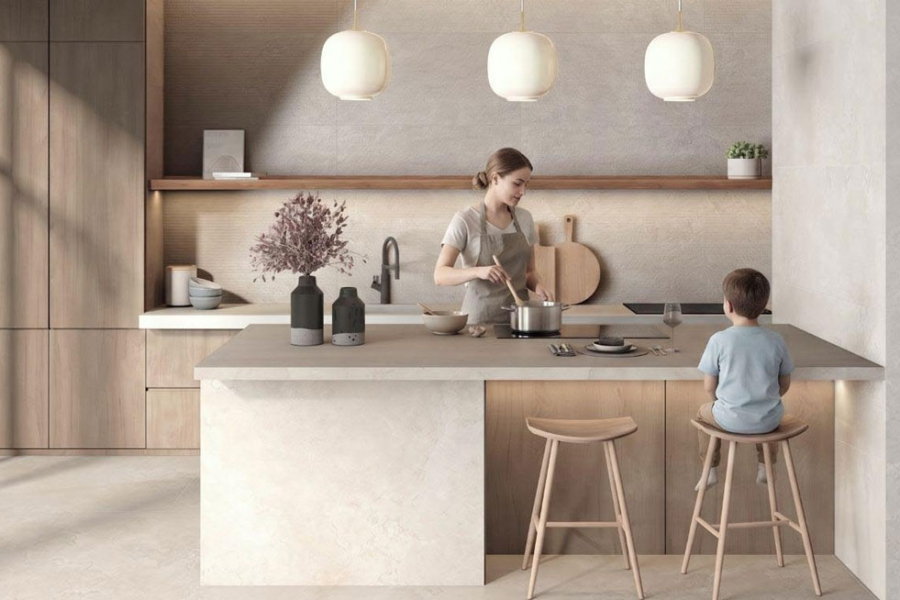
The kitchen floor quietly sets the tone for everything above it—from cabinetry and benchtops to dining furniture and adjoining living spaces. A well-planned kitchen floor tiles design should make daily use feel effortless while giving the room a clear visual foundation. With premium porcelain, stone-look and large-format options, Showtile helps create kitchen floors that feel considered, cohesive and built to last.
What Should You Consider Before Choosing Kitchen Floor Tiles?
Kitchen flooring should be selected according to traffic, cleaning requirements, surface performance and surrounding materials before colour or pattern is finalised. A tile that looks attractive on a small sample may feel completely different once installed across a large kitchen.
Before selecting a product, consider:
- Floor traffic
- Surface finish
- Slip performance
- Ease of cleaning
- Tile format
- Grout colour
- Tonal variation
- Cabinetry colour
- Benchtop movement
- Connection with living and dining areas
These factors help define whether a floor will remain practical and visually balanced after the kitchen is fully furnished.
Why Does Kitchen Traffic Matter?
Kitchen floors experience regular movement, spills, chair movement and repeated cleaning. A premium floor therefore needs more than an attractive pattern.
Dense, low-porosity surfaces are particularly useful because they are easier to maintain and better suited to frequent use. For this reason, porcelain kitchen tiles are commonly considered for high-use residential floors.
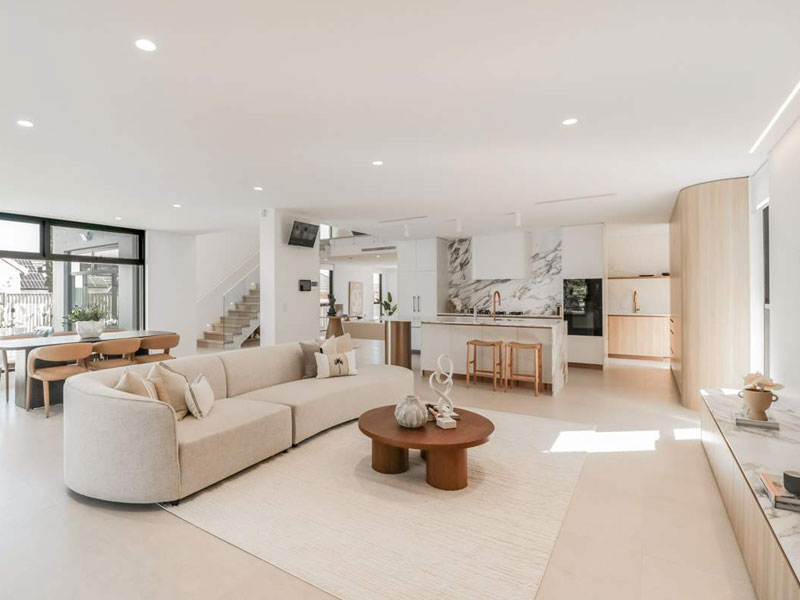
Large-format tiles create a clean kitchen floor
The floor should also support circulation around the island, sink, cooktop and dining area without becoming visually busy.
Why Should Surface Finish Be Chosen Early?
Finish changes both appearance and practical performance.
A matt surface usually creates a softer, quieter appearance and can be easier to integrate with timber and stone. Polished or honed surfaces reflect more light and can feel more luxurious, but reflection, maintenance and the intended application should be considered carefully.
The finish should be selected together with the colour and tile size rather than treated as a final detail.
Which Tile Materials Work Best for Kitchen Floors?
Porcelain, natural stone and floor-rated ceramic tiles can all work in kitchens, but each material has different strengths. The best choice depends on durability, maintenance expectations, design character and how the kitchen connects with nearby rooms.
Why Is Porcelain a Strong Kitchen Flooring Option?
Porcelain offers a combination of durability, controlled sizing and a wide range of stone, concrete and marble-inspired finishes.
A collection such as Potifino is useful for kitchens that need a restrained stone-look surface. Potifino includes 300 × 600 mm and 600 × 600 mm formats with matt and polished options, making the collection suitable for different interior styles.
Porcelain also works well in open-plan interiors because a single floor material can continue through the kitchen, dining and living zones.
When Does Natural Stone Suit a Kitchen?
Natural stone is appropriate when authentic variation and material character are important to the design.
Travertine, limestone and marble can create depth through differences in veining, grain and tone. However, maintenance requirements, sealing and long-term care should be understood before natural stone is specified.
Natural stone is especially effective in kitchens where the floor is intended to become part of a broader architectural palette rather than simply a practical surface.
Are Ceramic Tiles Suitable for Kitchen Floors?
Some ceramic products are suitable for flooring, but not every ceramic tile is designed for floor traffic.
Floor suitability should always be confirmed from the product specification. Ceramic tiles are often used more freely on splashbacks and walls, while porcelain tends to offer greater flexibility for larger kitchen floor areas.
This distinction becomes particularly important when reviewing broader ceramica tile and design ideas, because material suitability should be considered alongside colour, format and decorative character rather than assuming every tile type performs the same way.
How Should Kitchen Floor Tile Size Be Chosen?
Tile size should respond to room dimensions, island position, cabinetry lines and the connection between adjoining spaces. A larger tile does not automatically make a kitchen better, but the correct format can reduce visual interruption and create stronger spatial continuity.
When Do 600 × 600 Tiles Work Well?
A 600 × 600 mm format is versatile for medium and large kitchens.
The square grid is easy to coordinate with cabinetry and can create a balanced floor without producing too many grout joints.
A format of this scale also works well where the kitchen transitions into dining or living areas because the repetition remains visible without dominating the room.
When Are 600 × 1200 Tiles Better?
Longer formats can strengthen sightlines and make open-plan kitchens feel more continuous.
Valencia offers both 600 × 600 mm and 600 × 1200 mm formats, providing flexibility when the design needs to respond to different room proportions.
The 600 × 1200 mm format can be especially effective when the tile direction follows the length of the room, the island or the main circulation path.
Are Oversized Tiles Suitable for Kitchens?
Yes, provided the layout and installation conditions support them.
Oversized formats can create a highly refined floor with fewer grout joints. However, substrate preparation, cutting and alignment become more important as tile size increases.
Tenby includes larger formats such as 595 × 1200 mm and 1200 × 1200 mm, making the range useful for spacious kitchens where a broader visual field is desired.
How Does Tile Format Change the Look of a Kitchen?
Format affects how spacious, calm or detailed the kitchen feels. Larger tiles tend to create a quieter surface, while smaller formats produce more visible repetition and grout.
The floor grid should relate to the architecture of the room.
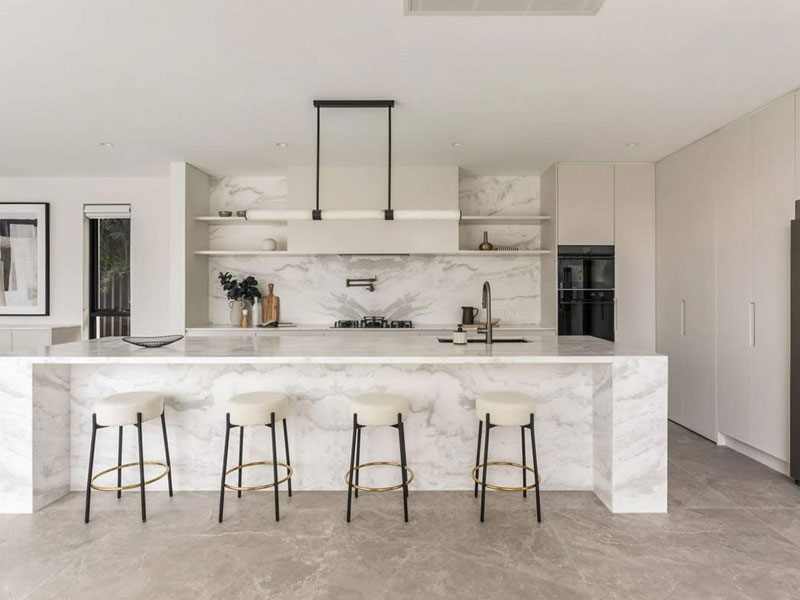
Stone-look surfaces add warmth and visual depth
Do Larger Tiles Make a Kitchen Look More Spacious?
They can.
Fewer grout joints create longer uninterrupted surfaces, which can make the floor feel calmer and more expansive.
However, large tiles should not be forced into a room where excessive cuts around cabinetry and islands disrupt the pattern. Layout planning matters as much as nominal tile size.
How Do Grout Lines Affect Kitchen Design?
Grout creates a secondary grid across the floor.
A grout colour close to the tile tone reduces contrast and allows the material to appear more continuous. A contrasting grout makes the tile geometry more visible.
For premium kitchens, grout should be selected at the same stage as the tile because joint colour can significantly affect the final appearance.
Should Tile Direction Follow the Kitchen Layout?
In many cases, yes.
Rectangular tiles can follow the long axis of the kitchen, align with an island or reinforce the connection to the living area.
The best direction depends on sightlines and room geometry rather than a fixed rule.
Which Kitchen Floor Colours Are Easier to Coordinate?
Neutral stone tones are generally easier to coordinate with cabinetry, benchtops and furniture because they provide a flexible visual base. Beige, limestone, taupe, greige and soft grey can work across many kitchen styles.
Colour temperature is often more important than the colour name itself.
Why Do Warm Beige and Stone Tones Work Well?
Warm stone tones pair naturally with timber cabinetry, creamy whites and many natural stone benchtops.
Pacific offers soft stone-inspired tones in larger porcelain formats, making the collection relevant where a warm, calm base is needed across kitchen and living spaces.
Warm neutrals can also soften sharp contemporary joinery and black or brushed-metal details.
When Should Grey Kitchen Tiles Be Used?
Grey tiles work well with concrete, charcoal cabinetry, stainless steel and cooler material palettes.
However, a cool grey floor can make a kitchen feel flat when combined with equally cool walls and cabinetry. Timber, warmer paint or soft stone can help balance the palette.
Are Light Floors Practical?
Light floors can make a kitchen feel open and bright, especially where natural light is limited.
Practicality depends on surface finish, pattern, grout and household use. A softly varied stone-look tile may conceal everyday marks differently from a perfectly uniform white surface.
How Should Kitchen Tiles Coordinate With Cabinetry and Benchtops?
The kitchen floor should support the joinery and benchtop rather than compete with both. Tile samples should therefore be reviewed alongside cabinetry, stone and metal finishes before final selection.
How Do Tiles Work With Timber Cabinetry?
Warm timber generally pairs well with beige, limestone, taupe and restrained grey floors.
Darker timber can benefit from a lighter floor that prevents the kitchen from feeling visually heavy.
The aim is to create contrast in value while keeping undertones compatible.
Should a Veined Benchtop Be Paired With a Quiet Floor?
Usually, yes.
Strong veining already creates movement, so a highly patterned floor can introduce visual competition.
A useful rule is to allow one dominant movement and let surrounding materials act as support.
This approach is also relevant when browsing ideas around the latest tiles design for floor, because current flooring trends are most successful when they are adapted to the full material palette instead of applied in isolation.
How Should Tile Undertones Be Checked?
Compare physical samples together.
Place the floor tile beside:
- Cabinetry
- Benchtop
- Timber
- Paint
- Metal finishes
- Splashback
A beige tile can reveal grey, pink or yellow undertones once placed beside other materials.
How Can Kitchen Flooring Connect With Living and Dining Areas?
Open-plan kitchens often look more refined when the floor supports continuity between cooking, dining and living zones. A consistent floor can make several functional areas read as one larger interior.
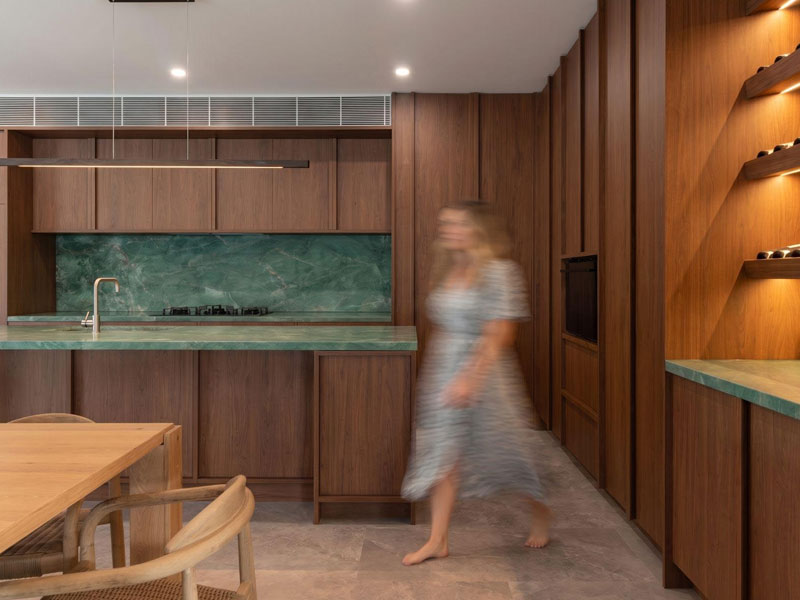
Neutral floor tiles pair easily with modern cabinetry
Should the Same Floor Continue Through an Open-Plan Space?
Often, yes.
A continuous porcelain floor can remove unnecessary thresholds and create stronger sightlines.
Collections with several formats or related wall options can also support a broader material language without requiring every surface to be identical.
Cast is useful in this context because the collection offers larger floor formats alongside smaller subway options, allowing related tones to appear across both floor and wall applications.
When Should the Kitchen Floor Change?
A material change can work where architecture clearly separates the kitchen from another zone.
Natural transition points include:
- Level changes
- Doorways
- Structural thresholds
- Major changes in room use
Without a clear boundary, an unnecessary flooring change can make an open-plan interior feel more fragmented.
Can Indoor Flooring Influence Outdoor Design?
Yes.
Where the kitchen opens directly to an alfresco or pool area, the interior floor can establish a colour or stone reference that continues outdoors through a different application-appropriate product.
For homeowners also considering pool tile designs, coordinating indoor flooring, external paving and pool mosaics by colour temperature rather than exact product can create a stronger whole-of-home material relationship.
Which Floor Styles Suit Different Kitchen Concepts?
Different kitchen styles benefit from different levels of movement, texture and scale.
Which Tiles Suit a Minimal Kitchen?
Minimal kitchens work well with restrained stone-look surfaces, large formats and low-contrast grout.
Yosemite offers a 600 × 1200 mm stone-look porcelain direction that suits kitchens where visual calm and a stronger floor format are desired.
Minimal design does not require a completely plain surface. Subtle tonal movement can prevent a large floor from feeling flat.
Which Tiles Work in a Warm Contemporary Kitchen?
Warm contemporary interiors often combine:
- Oak or walnut cabinetry
- Soft stone
- Beige or taupe flooring
- Warm white walls
- Muted metal finishes
A limestone or travertine-inspired floor can help connect these materials.
Which Tiles Suit a More Architectural Kitchen?
Oversized porcelain can create a stronger architectural effect where the room has generous proportions.
Royalstone offers a 750 × 1500 mm honed stone-look format that reduces grout frequency and creates a broad material field.
This direction works particularly well with large islands, long cabinetry runs and open-plan interiors.
How Do Kitchen Floor Tile Options Compare?
| Kitchen Requirement | Suitable Tile Direction | Main Benefit | What to Check |
| Busy residential kitchen | Porcelain tile | Durable and practical | Surface finish |
| Open-plan kitchen | Large-format stone-look tile | Strong continuity | Layout and cuts |
| Warm contemporary kitchen | Beige or limestone-look tile | Coordinates with timber | Undertones |
| Minimal kitchen | Neutral porcelain | Calm visual field | Overall colour temperature |
| Architectural kitchen | Oversized porcelain | Fewer grout lines | Installation requirements |
| Commercial kitchen | Performance-focused porcelain | Higher functional emphasis | Product-specific compliance |
No single option is best for every kitchen. The final selection should respond to household use, room size, cabinetry, maintenance expectations and adjoining floors.
What Kitchen Floor Tile Mistakes Should Be Avoided?
Most design mistakes occur when floor tiles are selected without considering the finished kitchen as a complete composition.
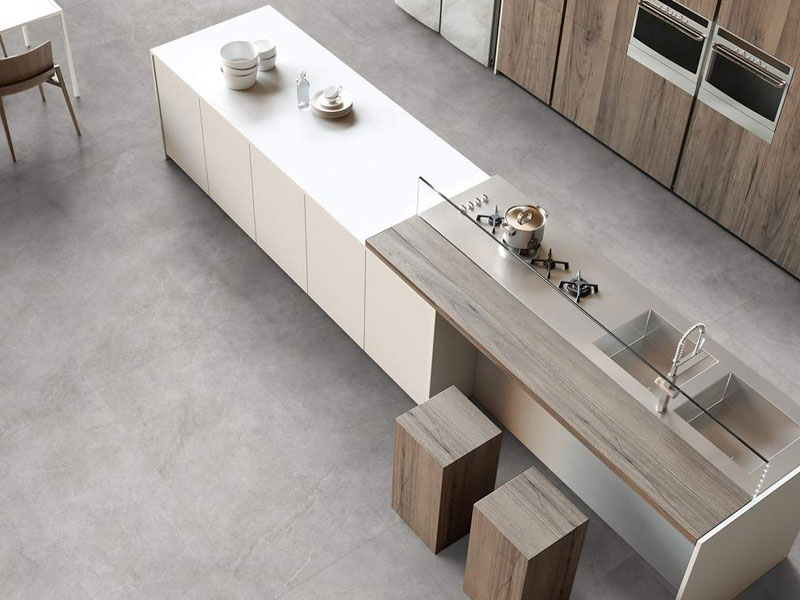
Showtile flooring supports refined open-plan kitchens
Should Flooring Be Chosen From a Small Sample Alone?
No.
Large-format stone-look products can include several faces with different movement. Review multiple pieces or larger displays whenever possible.
Natural light also changes how colour and surface finish appear.
Is the Trendiest Pattern Always the Best Choice?
Not necessarily.
Kitchen flooring is a long-term material. A trend that works well in a photograph may not suit the cabinetry, architecture or lighting of the actual room.
A restrained floor that supports the wider interior often has greater longevity.
Can Too Many Tile Designs Make a Kitchen Feel Busy?
Yes.
A strongly veined floor, patterned splashback and dramatic benchtop can compete with each other.
A more controlled hierarchy usually produces a more premium result.
Should Grout Be Chosen at the End?
No.
Grout affects the perceived scale and rhythm of the floor. Tile and grout should be reviewed together before installation.
How Can You Build a Cohesive Kitchen Floor Palette?
A simple five-step process keeps the design focused:
- Define the cabinetry colour.
Decide whether the kitchen is warm, cool, light or dark. - Review the benchtop movement.
Strong veining usually calls for a quieter floor. - Choose the floor tone.
Match undertones rather than exact colours. - Select the tile format.
Base size and orientation on room geometry and island position. - Resolve grout and adjoining floors.
Check how the kitchen connects with living, dining and external areas.
This process reduces the risk of selecting each finish separately.
What Makes a Kitchen Floor Feel Cohesive and Well Resolved?
A well-resolved kitchen floor should support the architecture of the room rather than compete with cabinetry, benchtops and surrounding finishes. Showtile offers premium porcelain, stone-look and large-format surfaces that can be considered as part of a complete kitchen material scheme.
The broader Showtile collection allows designers, builders and homeowners to compare different tones, formats and surface finishes while keeping the relationship between kitchen, dining and living areas in view.
Where several finishes need to work together, guidance from an experienced designer tiles company can also help narrow the palette and avoid unnecessary contrast between the floor, splashback, cabinetry and adjoining surfaces.
The aim is not to select the most decorative tile. A stronger result comes from choosing a floor that gives the kitchen a clear visual foundation and supports the rest of the interior with proportion, material balance and long-term versatility.
Contact Showtile
📍 Showroom: 65 Canterbury Road, Bankstown NSW 2200, Australia
📞 Phone: +61 2 9709 5836
✉️ Email: sales@showtile.com.au
🌐 Website: https://showtile.com.au/



